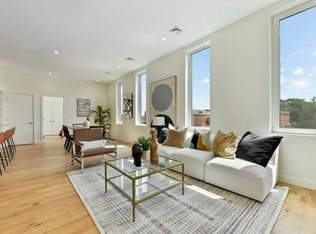
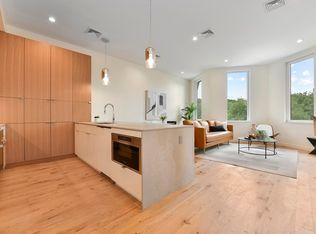
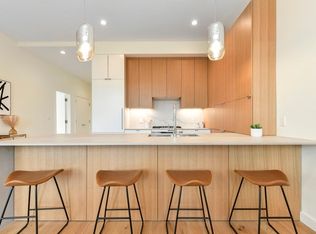
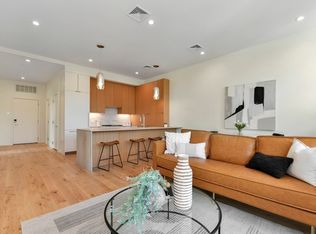
Now offering 5% interest rates for qualified buyers on a 2-1 conventional mortgage on remaining 7 units. Mission Hill’s newest prestige address- 80 Terrace, Unit 503 is designed with the utmost attention to detail. A gracious entry way guides you to the stunning open floor plan that features the living room, dining room, and kitchen. Offering wide white oak flooring, 10-foot-high ceilings, and oversized sound-proofed energy efficient windows throughout. Caesarstone countertops, Bosch Benchmark appliances, and recessed LED lighting are just a few highlights of the well-appointed kitchen. Off the living room is the primary suite with a walk-in closet and full bathroom that features a double vanity and tiled walk-in shower. A secondary bedroom and full bath complete this condo. Elevator building with garage parking, and common roof deck. Located just 1/5th of a mile to Roxbury crossing and a short distance to Brigham circle Green Line, Mclaughlin Park and Mission Hill Community Garden.
Sold for $1,080,000
$1,080,000
80 Terrace St #503, Roxbury, MA 02120
2beds
1,157sqft
Condominium
Built in 2023
-- sqft lot
$913,100 Zestimate®
$933/sqft
$4,142 Estimated rent
Home value
$913,100
$804,000 - $1.05M
$4,142/mo
Zestimate® history
Owner options
List your home for rent
$4,142/mo
Rent Zestimate®
Find your next renter with Zillow Rental Manager. Plus, with online applications, you can quickly screen prospective tenants – for free.
$4,142/mo
Rent Zestimate®
Refinance and save
$6,979/mo
Est. payment
Refinancing to a lower rate could help reduce your monthly payments and save thousands over the life of the loan.
$6,979/mo
Est. payment
Explore your selling options
Work with a Zillow partner agent
Leverage their expertise and Zillow's premium Showcase listings to get your home seen by more buyers.
Get startedList with your own agent
Get your home in front of millions of buyers by listing it on Zillow.
Learn how to do itSell it yourself
Take full control of how buyers see your home on Zillow by listing For Sale by Owner (FSBO).
List your homeWhat's special
Zillow last checked:
Listing updated:
Listed by:
The Team - Real Estate Advisors 617-864-4430,
Coldwell Banker Realty - Cambridge 617-864-4430,
Travers Peterson 978-996-3604
Bought with:
Gabrielle Baron
William Raveis R.E. & Home Services
Source: MLS PIN,MLS#: 73210232
Facts & features
Interior
Bedrooms & bathrooms
- Bedrooms: 2
- Bathrooms: 2
- Full bathrooms: 2
- Main level bathrooms: 2
- Main level bedrooms: 2
Primary bedroom
- Features: Bathroom - Full, Bathroom - Double Vanity/Sink, Walk-In Closet(s), Flooring - Hardwood, Window(s) - Bay/Bow/Box, Cable Hookup, High Speed Internet Hookup, Recessed Lighting
- Level: Main
- Area: 144
- Dimensions: 12 x 12
Bedroom 2
- Features: Closet, Flooring - Hardwood, Window(s) - Bay/Bow/Box, Cable Hookup, High Speed Internet Hookup, Recessed Lighting, Closet - Double
- Level: Main
- Area: 99
- Dimensions: 9 x 11
Primary bathroom
- Features: Yes
Bathroom 1
- Features: Bathroom - Full, Bathroom - Double Vanity/Sink, Bathroom - Tiled With Shower Stall, Flooring - Stone/Ceramic Tile, Window(s) - Bay/Bow/Box, Countertops - Stone/Granite/Solid, Recessed Lighting
- Level: Main
- Area: 77
- Dimensions: 7 x 11
Bathroom 2
- Features: Bathroom - Full, Bathroom - Tiled With Tub & Shower, Flooring - Stone/Ceramic Tile, Countertops - Stone/Granite/Solid, Recessed Lighting, Lighting - Sconce
- Level: Main
- Area: 48
- Dimensions: 6 x 8
Dining room
- Features: Flooring - Hardwood, Window(s) - Bay/Bow/Box, Cable Hookup, High Speed Internet Hookup, Open Floorplan, Recessed Lighting
- Level: Main
- Area: 112
- Dimensions: 14 x 8
Kitchen
- Features: Closet/Cabinets - Custom Built, Flooring - Hardwood, Countertops - Stone/Granite/Solid, Kitchen Island, Cable Hookup, High Speed Internet Hookup, Open Floorplan, Recessed Lighting, Stainless Steel Appliances, Gas Stove, Lighting - Pendant, Closet - Double
- Level: Main
- Area: 238
- Dimensions: 14 x 17
Living room
- Features: Closet/Cabinets - Custom Built, Flooring - Hardwood, Window(s) - Bay/Bow/Box, Handicap Accessible, Cable Hookup, High Speed Internet Hookup, Open Floorplan, Recessed Lighting
- Level: Main
- Area: 126
- Dimensions: 14 x 9
Heating
- Central, Forced Air, Heat Pump, Natural Gas, Unit Control
Cooling
- Central Air, Heat Pump, Individual, Unit Control
Appliances
- Included: ENERGY STAR Qualified Refrigerator, ENERGY STAR Qualified Dryer, ENERGY STAR Qualified Dishwasher, ENERGY STAR Qualified Washer, Rangetop - ENERGY STAR, Oven
- Laundry: In Unit, Electric Dryer Hookup, Washer Hookup
Features
- Internet Available - Broadband, Elevator
- Flooring: Tile, Hardwood
- Windows: Insulated Windows
- Basement: None
- Has fireplace: No
Interior area
- Total structure area: 1,157
- Total interior livable area: 1,157 sqft
Property
Parking
- Total spaces: 1
- Parking features: Under, Garage Door Opener, Assigned
- Attached garage spaces: 1
Features
- Entry location: Unit Placement(Upper,Back)
- Patio & porch: Deck - Roof
- Exterior features: Deck - Roof, City View(s), Professional Landscaping
- Has view: Yes
- View description: City
Lot
- Size: 4,791 Square Feet
Details
- Parcel number: 3397731
- Zoning: Mix Use
Construction
Type & style
- Home type: Condo
- Property subtype: Condominium
- Attached to another structure: Yes
Materials
- Brick, See Remarks
- Roof: Other
Condition
- Year built: 2023
- Major remodel year: 2023
Utilities & green energy
- Electric: Circuit Breakers, 200+ Amp Service
- Sewer: Public Sewer
- Water: Public
- Utilities for property: for Gas Range, for Electric Oven, for Electric Dryer, Washer Hookup
Green energy
- Energy efficient items: Thermostat
Community & HOA
Community
- Features: Public Transportation, Shopping, Park, Walk/Jog Trails, Medical Facility, Highway Access, House of Worship, Public School, T-Station, University
- Security: Intercom, TV Monitor
HOA
- Amenities included: Elevator(s)
- Services included: Water, Sewer, Insurance, Security, Maintenance Structure, Maintenance Grounds, Snow Removal, Trash, Reserve Funds
- HOA fee: $350 monthly
Location
- Region: Roxbury
Financial & listing details
- Price per square foot: $933/sqft
- Tax assessed value: $111,111
- Annual tax amount: $1
- Date on market: 1/20/2026
Price history
| Date | Event | Price |
|---|---|---|
| 4/7/2025 | Sold | $1,080,000$933/sqft |
Source: Public Record Report a problem | ||
| 5/24/2024 | Sold | $1,080,000-1.8%$933/sqft |
Source: MLS PIN #73210232 Report a problem | ||
| 3/8/2024 | Listed for sale | $1,100,000$951/sqft |
Source: MLS PIN #73210232 Report a problem | ||
| 5/10/2023 | Listing removed | $1,100,000$951/sqft |
Source: MLS PIN #73036398 Report a problem | ||
| 9/14/2022 | Listed for sale | $1,100,000$951/sqft |
Source: MLS PIN #73036398 Report a problem | ||
Public tax history
| Year | Property taxes | Tax assessment |
|---|---|---|
| 2025 | $8,883 | $767,100 |
Find assessor info on the county website
Neighborhood: Mission Hill
Nearby homes
- $1,030,0002 bd2 ba1.1k sqft80 Terrace St #403, Roxbury, MA 02120Sold
- $940,0002 bd2 ba1k sqft80 Terrace St #502, Roxbury, MA 02120Sold
- $832,0002 bd2 ba1k sqft80 Terrace St #302, Roxbury, MA 02120Sold
- $860,0002 bd2 ba1k sqft80 Terrace St #301, Roxbury, MA 02120Sold
- $915,0002 bd2 ba1k sqft80 Terrace St #401, Roxbury, MA 02120Sold
- $889,0002 bd2 ba1k sqft80 Terrace St #402, Roxbury, MA 02120Sold
- $2,770,8003 bd1 ba19k sqft80 Terrace St, Roxbury, MA 02120Off Market
- $--2 bd2 ba1k sqft80 Terrace St #5, Roxbury Crossing, MA 02120Off Market
Nearby schools
GreatSchools rating
- 3/10Tobin K-8 SchoolGrades: PK-8Distance: 0.3 mi
- 2/10Fenway High SchoolGrades: 9-12Distance: 0.1 mi
- 1/10Madison Park HighGrades: 9-12Distance: 0.4 mi
Get a cash offer in 3 minutes
Find out how much your home could sell for in as little as 3 minutes with a no-obligation cash offer.
Estimated market value
$913,100
Get a cash offer in 3 minutes
Find out how much your home could sell for in as little as 3 minutes with a no-obligation cash offer.
Estimated market value
$913,100
- Massachusetts
- Suffolk County
- Boston
- 02120
- Mission Hill
- 80 Terrace St Unit 503
