Skip main navigation
Off market
  • $308,600

    80 The Pony Pasture, Irvington, VA 22480

    2beds
    982sqft
    SingleFamily
    Built in 2000
    0.95 Acres Lot
    $308,600 Zestimate®
    $314/sqft
    $1,401 Estimated rent

    Home value

    $308,600

    $290,000 - $327,000

    $1,401/mo

    Zestimate® history
    Loading
    Loading...

    Owner options

    List your home for rent

    $1,401/mo

    Rent Zestimate®

    Find your next renter with Zillow Rental Manager. Plus, with online applications, you can quickly screen prospective tenants – for free.

    Learn more

    $1,401/mo

    Rent Zestimate®

    Refinance and save

    $1,767/mo

    Est. payment

    Refinancing to a lower rate could help reduce your monthly payments and save thousands over the life of the loan.

    See today's rates

    $1,767/mo

    Est. payment

    Explore your selling options

    Work with a Zillow partner agent

    Leverage their expertise and Zillow's premium Showcase listings to get your home seen by more buyers.

    Get started

    List with your own agent

    Get your home in front of millions of buyers by listing it on Zillow.

    Learn how to do it

    Sell it yourself

    Take full control of how buyers see your home on Zillow by listing For Sale by Owner (FSBO).

    List your home

    What's special

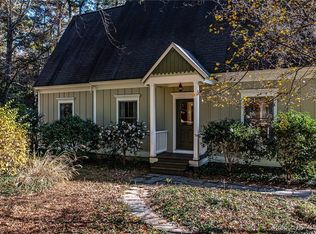
    Nestled in the trendy historic village of Irvington VA you will find this charming Victorian cottage that is the definition of efficient one floor living. Located on a quiet cul-de-sac on one acre with just 5 other homes and within walking distance to all of the shops, restaurants and marvelous attractions Irvington has to offer including the Hope & Glory Inn, the Dog & Oyster Vineyard and the renowned Tides Inn. As you come through the entry foyer you are greeted with a great room with soaring two story ceiling. The living room features a gas fireplace, great built-ins for extra storage and hardwood floors which continue into the dining room and kitchen. Fully updated kitchen includes CaesarStone counters, soft-close cabinets and drawers, super quiet Bosch dishwasher and new Kitchen-Aid stainless steel French door refrigerator and Kitchen-Aid dual fuel downdraft slide-in range. The master bedroom includes a walk-in closet with custom California Closet system which leads to the just renovated (2018) bathroom with heated tile floors, frameless glass walk-in shower, marble topped vanity and champagne bronze faucets and fixtures. The second bedroom also includes a custom California Closet organizer system in the 6 foot reach-in closet and a built-in queen sized Murphy bed. Outdoors you~ll find a spacious deck overlooking the deep wooded lot, an outdoor shower on the rear of the home and a shed perfect for boat or car storage. Efficient, charming, adorable and delightful are just some of the adjectives to describe this truly dreamy cottage in the village. Also FOR RENT at $1,295 per month. Owner-Agent.

    This property is off market, which means it's not currently listed for sale or rent on Zillow. This may be different from what's available on other websites or public sources.

    Facts & features

    Interior

    Bedrooms & bathrooms
    • Bedrooms: 2
    • Bathrooms: 1
    • Full bathrooms: 1
    Heating
    • Forced air, Heat pump
    Cooling
    • Central
    Appliances
    • Included: Dishwasher, Dryer, Range / Oven, Refrigerator, Washer
    Features
    • Ceiling Fan(s), Kitchen Island, Window Treatments, Recessed Lighting, Walk-In Closet(s), Open Floorplan, Wood Floors, Attic, Entry Level Bedroom, Upgraded Countertops
    • Flooring: Hardwood
    • Basement: Partially finished
    • Has fireplace: Yes
    Interior area
    • Total interior livable area: 982 sqft

    Property

    Parking
    • Total spaces: 1
    • Parking features: Carport
    Accessibility
    • Accessibility features: No Stairs, 32"+ wide Doors, 36"+ wide Halls
    Features
    • Exterior features: Wood
    Lot
    • Size: 0.95 Acres
    Details
    • Parcel number: 3412D
    • Special conditions: Standard

    Construction

    Type & style
    • Home type: SingleFamily
    • Architectural style: Victorian
    Materials
    • Foundation: Concrete Block
    • Roof: Composition
    Condition
    • Year built: 2000

    Community & neighborhood

    Location
    • Region: Irvington

    Other

    Other facts
    • Heating: Forced Air, Heat Pump
    • Appliances: Dishwasher, Refrigerator, Exhaust Fan, Water Heater, Washer/Dryer Stacked, Built-In Range, Oven/Range - Gas, Cooktop - Down Draft
    • FireplaceYN: true
    • InteriorFeatures: Ceiling Fan(s), Kitchen Island, Window Treatments, Recessed Lighting, Walk-In Closet(s), Open Floorplan, Wood Floors, Attic, Entry Level Bedroom, Upgraded Countertops
    • CarportYN: true
    • ParkingFeatures: Detached Carport, Driveway
    • HeatingYN: true
    • CoolingYN: true
    • StructureType: Detached
    • StoriesTotal: 1
    • Cooling: Heat Pump, Central Air, Ceiling Fan(s)
    • ArchitecturalStyle: Victorian
    • SpecialListingConditions: Standard
    • ConstructionMaterials: HardiPlank Type
    • CoveredSpaces: 1
    • AccessibilityFeatures: No Stairs, 32"+ wide Doors, 36"+ wide Halls
    • MlsStatus: Pending
    • TaxAnnualAmount: 1037.0

    Price history

    DateEventPrice
    2/17/2021Sold$225,000-10%$229/sqft
    Source: Public Record Report a problem
    1/8/2021Pending sale$250,000$255/sqft
    Source: Bright MLS #VALV100664 Report a problem
    1/8/2021Price change$250,000+11.1%$255/sqft
    Source: McEnearney Associates, Inc. #VALV100664 Report a problem
    9/29/2020Pending sale$225,000$229/sqft
    Source: McEnearney Associates, Inc. #VALV100664 Report a problem
    9/29/2020Listed for sale$225,000$229/sqft
    Source: McEnearney Associates, Inc. #VALV100664 Report a problem
    12/4/2019Listing removed$225,000$229/sqft
    Source: McEnearney Associates, Inc. #VALV100664 Report a problem
    11/8/2019Listed for sale$225,000$229/sqft
    Source: McEnearney Associates, Inc. #VALV100664 Report a problem

    Public tax history

    YearProperty taxesTax assessment
    2024$1,340 +29.2%$243,600 +48%
    2023$1,037 $164,600
    2022$1,037 $164,600
    2021$1,037 $164,600
    2020$1,037 +1115.7%$164,600 -3.5%
    2018$85 $170,600
    2017-- $170,600
    2016-- $170,600
    2015-- $170,600
    2014-- --
    2013-- --
    2012-- --
    2010-- --

    Find assessor info on the county website

    Neighborhood: 22480

    Nearby schools

    GreatSchools rating
    Schools provided by the listing agent
    • District: LANCASTER COUNTY PUBLIC SCHOOLS

    Source: The MLS. This data may not be complete. We recommend contacting the local school district to confirm school assignments for this home.

    Get pre-qualified for a loan
    At Zillow Home Loans, we can pre-qualify you in as little as 5 minutes with no impact to your credit score.

    An equal housing lender. NMLS #10287.