Skip main navigation
Sold for $1,400,000
  • $1,400,000

    80 Thelma Way #47, Scituate, MA 02066

    2beds
    3,621sqft
    Condominium, Townhouse
    Built in 2022
    -- sqft lot
    $1,645,300 Zestimate®
    $387/sqft
    $4,443 Estimated rent

    Home value

    $1,645,300

    $1.51M - $1.79M

    $4,443/mo

    Zestimate® history
    Loading
    Loading...

    Owner options

    List your home for rent

    $4,443/mo

    Rent Zestimate®

    Find your next renter with Zillow Rental Manager. Plus, with online applications, you can quickly screen prospective tenants – for free.

    Learn more

    $4,443/mo

    Rent Zestimate®

    Refinance and save

    $9,489/mo

    Est. payment

    Refinancing to a lower rate could help reduce your monthly payments and save thousands over the life of the loan.

    See today's rates

    $9,489/mo

    Est. payment

    Explore your selling options

    Work with a Zillow partner agent

    Leverage their expertise and Zillow's premium Showcase listings to get your home seen by more buyers.

    Get started

    List with your own agent

    Get your home in front of millions of buyers by listing it on Zillow.

    Learn how to do it

    Sell it yourself

    Take full control of how buyers see your home on Zillow by listing For Sale by Owner (FSBO).

    List your home

    What's special

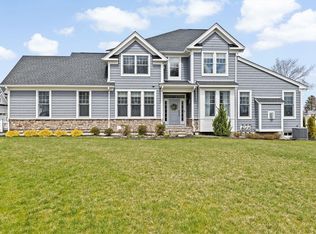
    Welcome to the South Shore's most sought-after Adult Community, Seaside at Scituate; a luxury complex that blends seaside living with unbeatable lifestyle & amenities. Situated toward the end of the Thelma Way cul-de-sac, this gorgeous end-unit is a serene escape. The light-filled "Kington Model" boasts exquisite design and flow, featuring a two-story foyer, dining room, great room, a gourmet kitchen, private deck, generous primary suite, and an extensive lofted second floor with a sizable guest suite. The finished lower level contains over 1000 square feet of living space with an additional flex room and bathroom. Additional features include: a whole house generator, security system and an electric car charger. Enjoy all the Seaside community has to offer with a gorgeous Club House, Fitness Center, Salt Water Pool, Walking trails, Pickleball Courts, and sweeping views of the Atlantic. This gorgeous home checks all the boxes.

    Zillow last checked:

    Listing updated:

    Listed by:

    Colin Garvey 774-249-9448,

    William Raveis R.E. & Home Services 781-545-1533,

    Kimberly Andrew 781-789-0009

    Bought with:

    Elaine Cole

    Coldwell Banker Realty - Scituate

    Source: MLS PIN,MLS#: 73174331

    Facts & features

    Interior

    Bedrooms & bathrooms
    • Bedrooms: 2
    • Bathrooms: 4
    • Full bathrooms: 3
    • 1/2 bathrooms: 1
    Primary bedroom
    • Features: Coffered Ceiling(s), Closet - Linen, Walk-In Closet(s), Flooring - Hardwood
    • Level: First
    Bedroom 2
    • Features: Closet, Flooring - Hardwood
    • Level: Second
    Primary bathroom
    • Features: Yes
    Bathroom 1
    • Features: Bathroom - Full, Bathroom - Double Vanity/Sink, Bathroom - Tiled With Shower Stall
    • Level: First
    Bathroom 2
    • Features: Bathroom - Half
    • Level: First
    Bathroom 3
    • Features: Bathroom - Full, Bathroom - With Shower Stall
    • Level: Basement
    Dining room
    • Features: Flooring - Hardwood
    • Level: First
    Family room
    • Features: Flooring - Hardwood
    • Level: Second
    Kitchen
    • Features: Flooring - Hardwood, Pantry, Countertops - Stone/Granite/Solid, Kitchen Island, Slider, Stainless Steel Appliances, Lighting - Sconce
    • Level: First
    Living room
    • Features: Flooring - Hardwood
    • Level: First
    Office
    • Features: Closet/Cabinets - Custom Built, Flooring - Hardwood
    • Level: First
    Heating
    • Natural Gas
    Cooling
    • Central Air
    Appliances
    • Included: Oven, Dishwasher, Disposal, Microwave, Range, Refrigerator, Washer, Dryer, Plumbed For Ice Maker
    • Laundry: In Unit, Electric Dryer Hookup, Washer Hookup
    Features
    • Bathroom - Full, Bathroom - Tiled With Tub & Shower, Closet/Cabinets - Custom Built, Closet, Bathroom, Home Office, Bonus Room
    • Flooring: Wood, Tile, Hardwood, Engineered Hardwood, Flooring - Hardwood, Vinyl
    • Has basement: Yes
    • Number of fireplaces: 1
    • Fireplace features: Living Room
    • Common walls with other units/homes: End Unit
    Interior area
    • Total structure area: 3,621
    • Total interior livable area: 3,621 sqft

    Property

    Parking
    • Total spaces: 4
    • Parking features: Attached, Garage Door Opener, Off Street, Guest
    • Attached garage spaces: 2
    • Uncovered spaces: 2
    Features
    • Patio & porch: Deck - Composite
    • Exterior features: Deck - Composite, Professional Landscaping
    • Pool features: Association, In Ground, Heated
    • Waterfront features: Ocean, Beach Ownership(Public)
    Details
    • Parcel number: 5108545
    • Zoning: R-3

    Construction

    Type & style
    • Home type: Townhouse
    • Property subtype: Condominium, Townhouse
    Materials
    • Frame, Stone
    • Roof: Shingle
    Condition
    • Year built: 2022

    Utilities & green energy

    • Electric: Generator, 150 Amp Service
    • Sewer: Public Sewer
    • Water: Public
    • Utilities for property: for Gas Oven, for Electric Dryer, Washer Hookup, Icemaker Connection

    Community & neighborhood

    Community
    • Community features: Public Transportation, Shopping, Tennis Court(s), Walk/Jog Trails, Marina, Adult Community
    Location
    • Region: Scituate

    HOA & financial

    HOA
    • HOA fee: $639 monthly
    • Amenities included: Pool, Elevator(s), Tennis Court(s), Recreation Facilities, Fitness Center, Clubroom, Trail(s), Clubhouse
    • Services included: Insurance, Maintenance Grounds, Snow Removal, Reserve Funds

    Other

    Other facts
    • Listing terms: Seller W/Participate

    Price history

    DateEventPrice
    1/10/2024Sold$1,400,000+0.4%$387/sqft
    Source: MLS PIN #73174331 Report a problem
    12/12/2023Pending sale$1,395,000$385/sqft
    Source: William Raveis Real Estate, Mortgage & Insurance #73183459 Report a problem
    12/12/2023Contingent$1,395,000$385/sqft
    Source: MLS PIN #73183459 Report a problem
    11/29/2023Price change$1,395,000-8.5%$385/sqft
    Source: MLS PIN #73183459 Report a problem
    11/8/2023Price change$1,525,000-10%$421/sqft
    Source: MLS PIN #73174331 Report a problem
    10/26/2023Listed for sale$1,695,000+39.4%$468/sqft
    Source: MLS PIN #73174331 Report a problem
    10/27/2022Sold$1,215,745+1.7%$336/sqft
    Source: MLS PIN #72905668 Report a problem
    6/3/2022Listing removed--
    Source: MLS PIN #72905668 Report a problem
    2/26/2022Contingent$1,195,995$330/sqft
    Source: MLS PIN #72905668 Report a problem
    2/4/2022Price change$1,195,995+1.8%$330/sqft
    Source: MLS PIN #72905668 Report a problem
    12/26/2021Price change$1,174,995+1.2%$324/sqft
    Source: MLS PIN #72905668 Report a problem
    10/23/2021Price change$1,160,995+9.5%$321/sqft
    Source: MLS PIN #72905668 Report a problem
    10/7/2021Listed for sale$1,059,995$293/sqft
    Source: MLS PIN #72905668 Report a problem

    Public tax history

    Tax history is unavailable.

    Neighborhood: 02066

    Nearby schools

    GreatSchools rating
    Get a cash offer in 3 minutes
    Find out how much your home could sell for in as little as 3 minutes with a no-obligation cash offer.
    Estimated market value
    $1,645,300
    Get a cash offer in 3 minutes
    Find out how much your home could sell for in as little as 3 minutes with a no-obligation cash offer.
    Estimated market value
    $1,645,300