Beautiful Upgraded Cabinets with Hardware Elevate Your Kitchen with Timeless Style and Sophistication!This thoughtfully designed single story home offers the perfect balance of comfort, functionality, and timeless style. An open concept layout brings the kitchen, breakfast area, and family room together, creating a bright and connected space that works beautifully for both entertaining and everyday living. The kitchen is a standout, finished with sleek stainless steel appliances, elegant granite countertops, and custom cabinetry that provides both style and practical storage, while the island doubles as a prep station and casual dining spot. Durable laminate flooring flows through the main living areas to create a clean, cohesive look, while tile in the wet spaces ensures easy upkeep. The private primary suite is designed as a true retreat, featuring dual vanities, a spacious shower, and a large closet with plenty of room to stay organized. A private study adds flexibility, making it the perfect space for working from home, managing household tasks, or creating a quiet hobby room. Secondary bedrooms are thoughtfully arranged to offer comfort and versatility for family or guests. Outdoors, a covered patio provides the perfect setting for morning coffee, evening relaxation, or weekend cookouts, overlooking a fully landscaped backyard complete with sod and a sprinkler system that makes maintenance simple. Combining thoughtful design with modern finishes, this home is built to ad
Sold
Price Unknown
80 Thickets Grove Dr, Dayton, TX 77535
3beds
2,032sqft
Single Family Residence
Built in 2025
-- sqft lot
$292,200 Zestimate®
$--/sqft
$2,664 Estimated rent
Home value
$292,200
Estimated sales range
Not available
$2,664/mo
Zestimate® history
Owner options
List your home for rent
$2,664/mo
Rent Zestimate®
Find your next renter with Zillow Rental Manager. Plus, with online applications, you can quickly screen prospective tenants – for free.
$2,664/mo
Rent Zestimate®
Refinance and save
Refinancing to a lower rate could help reduce your monthly payments and save thousands over the life of the loan.
Explore your selling options
Work with a Zillow partner agent
Leverage their expertise and Zillow's premium Showcase listings to get your home seen by more buyers.
Get startedList with your own agent
Get your home in front of millions of buyers by listing it on Zillow.
Learn how to do itSell it yourself
Take full control of how buyers see your home on Zillow by listing For Sale by Owner (FSBO).
List your homeWhat's special
Zillow last checked:
Listing updated:
Source: DRB Homes
Facts & features
Interior
Bedrooms & bathrooms
- Bedrooms: 3
- Bathrooms: 2
- Full bathrooms: 2
Interior area
- Total interior livable area: 2,032 sqft
Property
Parking
- Total spaces: 2
- Parking features: Garage
- Garage spaces: 2
Features
- Levels: 1.0
- Stories: 1
Details
- Parcel number: 007258000304000
Construction
Type & style
- Home type: SingleFamily
- Property subtype: Single Family Residence
Condition
- New Construction
- New construction: Yes
- Year built: 2025
Details
- Builder name: Brightland Homes
Community & HOA
Community
- Subdivision: River Ranch
Location
- Region: Dayton
Financial & listing details
- Tax assessed value: $19,330
- Annual tax amount: $295
- Date on market: 8/4/2025
Price history
| Date | Event | Price |
|---|---|---|
| 11/10/2025 | Sold | -- |
Source: Agent Provided Report a problem | ||
| 10/30/2025 | Listed for sale | $289,990$143/sqft |
Source:  DRB Homes Report a problem DRB Homes Report a problem | ||
| 10/20/2025 | Pending sale | $289,990$143/sqft |
Source:  HAR #75033947 Report a problem HAR #75033947 Report a problem | ||
| 9/19/2025 | Price change | $289,990+3.6%$143/sqft |
Source: HAR #75033947 Report a problem | ||
| 9/12/2025 | Price change | $279,990-4.1%$138/sqft |
Source: HAR #75033947 Report a problem | ||
| 9/9/2025 | Price change | $291,990-5.2%$144/sqft |
Source: HAR #75033947 Report a problem | ||
| 9/2/2025 | Price change | $307,990-0.6%$152/sqft |
Source: HAR #75033947 Report a problem | ||
| 8/21/2025 | Price change | $309,990-1.6%$153/sqft |
Source: HAR #75033947 Report a problem | ||
| 7/25/2025 | Price change | $314,990+1.6%$155/sqft |
Source: HAR #75033947 Report a problem | ||
| 5/30/2025 | Listed for sale | $309,990$153/sqft |
Source: HAR #75033947 Report a problem | ||
Public tax history
| Year | Property taxes | Tax assessment |
|---|---|---|
| 2025 | $295 | $19,330 |
Find assessor info on the county website
Neighborhood: 77535
Nearby homes
- $279,8003 bd2 ba1.9k sqft320 Ice Shore Trl, Dayton, TX 77535Off Market
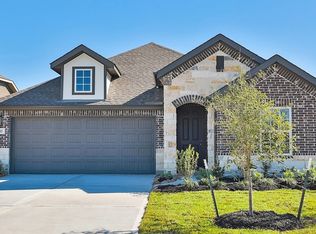
- $317,700-- bd13 ba2.4k sqft324 Ice Shore Trl, Dayton, TX 77535Off Market
- $24,6604 bd3 ba2.2k sqft328 Ice Shore Trl, Dayton, TX 77535Off Market
- $244,3003 bd2 ba1.6k sqft316 Ice Shore Trl, Dayton, TX 77535Off Market

- $329,700-- bd17 ba2.7k sqft340 Ice Shore Trl, Dayton, TX 77535Off Market
- $25,330-- bd-- ba-- sqft339 Ice Shore Trl, Dayton, TX 77535Off Market
- $239,9003 bd2 ba1.6k sqft839 Timber Heights Dr, Dayton, TX 77535Off Market
- $274,0004 bd2 ba1.8k sqft784 Timber Heights Dr, Dayton, TX 77535Off Market
Nearby schools
GreatSchools rating
- 3/10Kimmie M Brown Elementary SchoolGrades: K-5Distance: 3.9 mi
- 4/10Wilson Junior High SchoolGrades: 6-8Distance: 4.2 mi
- 5/10Dayton High SchoolGrades: 9-12Distance: 5.9 mi
Schools provided by the MLS
- Elementary: Kimmie Brown Elementary School
- High: Dayton High School
- District: Dayton ISD
Source: DRB Homes. This data may not be complete. We recommend contacting the local school district to confirm school assignments for this home.
Get a cash offer in 3 minutes
Find out how much your home could sell for in as little as 3 minutes with a no-obligation cash offer.
Estimated market value
$292,200
Get a cash offer in 3 minutes
Find out how much your home could sell for in as little as 3 minutes with a no-obligation cash offer.
Estimated market value
$292,200
- Texas
- Liberty County
- Dayton
- 77535
- 80 Thickets Grove Dr
Nearby cities
Nearby neighborhoods
Nearby zip codes
Other Dayton Topics
