The Best Lot & Floor Plan in The Tapestry! Welcome to maintenance-free luxury living in this stunning, upgraded townhome nestled in the highly sought-after 55+ community. This rare end-unit home offers total privacy with serene, tree-lined views. You'll be amazed by the sprawling, open-concept main level featuring a massive chef's kitchen with an oversized center island & oodles of bells and whistles. The spacious owner's suite is a dream retreat & includes an oversized tiled walk-in shower w/ rainfall shower head & an expansive walk-in closet. There is also a 2nd bedroom, office, dining room and a bright & roomy great room with fireplace & a relaxing screened porch all on the main level. The flooring is mostly gorgeous engineered hardwood floors—& the only home in The Tapestry with this high-end upgrade! Upstairs, you'll find a versatile finished bonus room with a full bath & walk-in closet that could also be a 3rd Bedroom (2nd Owner's Suite). A special treat awaits your 2nd floor experience: a Yoga Studio (or exercise room)! More Upgrades You'll Love: Crown molding & upgraded light fixtures, Stone patio, Newly renovated main-level bath with soaking tub & designer tile, Whole-house Generac generator for peace of mind. You'll save a lot of money because there are No city taxes! The HOA handles all yard & exterior maintenance for stress-free living! Active community with a clubhouse, fitness studio, dog run, community garden, BBQ area, fire pit & more! This home is truly one of a kind—a perfect blend of luxury, convenience, and privacy.
Sold for $465,000
$465,000
80 Thornwhistle Pl, Garner, NC 27529
3beds
2,618sqft
Townhouse, Residential
Built in 2020
6,534 Square Feet Lot
$463,300 Zestimate®
$178/sqft
$2,213 Estimated rent
Home value
$463,300
$431,000 - $496,000
$2,213/mo
Zestimate® history
Owner options
List your home for rent
$2,213/mo
Rent Zestimate®
Find your next renter with Zillow Rental Manager. Plus, with online applications, you can quickly screen prospective tenants – for free.
$2,213/mo
Rent Zestimate®
Refinance and save
$3,012/mo
Est. payment
Refinancing to a lower rate could help reduce your monthly payments and save thousands over the life of the loan.
$3,012/mo
Est. payment
Explore your selling options
Work with a Zillow partner agent
Leverage their expertise and Zillow's premium Showcase listings to get your home seen by more buyers.
Get startedList with your own agent
Get your home in front of millions of buyers by listing it on Zillow.
Learn how to do itSell it yourself
Take full control of how buyers see your home on Zillow by listing For Sale by Owner (FSBO).
List your homeWhat's special
Stone patioVersatile finished bonus roomTotal privacyCrown moldingUpgraded light fixturesSerene tree-lined viewsOversized tiled walk-in shower
Zillow last checked:
Listing updated:
Listed by:
Cathleen O'Hannigan 919-608-3053,
Choice Residential Real Estate
Bought with:
Jeanell Morton, 224128
Keller Williams Realty
Source: Doorify MLS,MLS#: 10081682
Facts & features
Interior
Bedrooms & bathrooms
- Bedrooms: 3
- Bathrooms: 3
- Full bathrooms: 3
Heating
- Electric, Forced Air, Heat Pump
Cooling
- Central Air, Heat Pump
Appliances
- Included: Built-In Electric Range, Dishwasher
Features
- Flooring: Carpet, Hardwood, Tile
- Has fireplace: Yes
- Fireplace features: Family Room, Gas, Gas Log, Sealed Combustion
Interior area
- Total structure area: 2,618
- Total interior livable area: 2,618 sqft
- Finished area above ground: 2,618
- Finished area below ground: 0
Property
Parking
- Total spaces: 4
- Parking features: Garage - Attached, Open
- Attached garage spaces: 2
- Uncovered spaces: 2
Accessibility
- Accessibility features: Accessible Central Living Area, Accessible Electrical and Environmental Controls, Accessible Entrance, Accessible Kitchen
Features
- Levels: One and One Half
- Stories: 2
- Has view: Yes
Lot
- Size: 6,534 Square Feet
Details
- Parcel number: 06E020660
- Special conditions: Standard
Construction
Type & style
- Home type: Townhouse
- Architectural style: Transitional
- Property subtype: Townhouse, Residential
Materials
- Fiber Cement, Stone
- Foundation: Slab
- Roof: Shingle
Condition
- New construction: No
- Year built: 2020
Details
- Builder name: Fleming Homes
Utilities & green energy
- Sewer: Public Sewer
- Water: Public
Community & HOA
Community
- Senior community: Yes
- Subdivision: The Tapestry
HOA
- Has HOA: Yes
- Services included: Maintenance Grounds, Pest Control, Trash
- HOA fee: $225 monthly
Location
- Region: Garner
Financial & listing details
- Price per square foot: $178/sqft
- Tax assessed value: $475,890
- Annual tax amount: $3,159
- Date on market: 3/12/2025
Price history
| Date | Event | Price |
|---|---|---|
| 5/15/2025 | Sold | $465,000-1.1%$178/sqft |
Source:  Doorify MLS #10081682 Report a problem Doorify MLS #10081682 Report a problem | ||
| 3/28/2025 | Pending sale | $469,950$180/sqft |
Source: Doorify MLS #10081682 Report a problem | ||
| 3/23/2025 | Price change | $469,950-0.6%$180/sqft |
Source: Doorify MLS #10081682 Report a problem | ||
| 3/12/2025 | Listed for sale | $472,900+25.9%$181/sqft |
Source: Doorify MLS #10081682 Report a problem | ||
| 2/19/2021 | Sold | $375,530+2.1%$143/sqft |
Source: Doorify MLS #2319715 Report a problem | ||
| 9/5/2020 | Pending sale | $367,900$141/sqft |
Source: Fonville Morisey/Lochmere Sales Office #2319715 Report a problem | ||
| 5/17/2020 | Price change | $367,900-0.5%$141/sqft |
Source: Fonville Morisey/Lochmere Sales Office #2319715 Report a problem | ||
| 2/2/2020 | Listed for sale | $369,900$141/sqft |
Source: RE/MAX United #2299709 Report a problem | ||
Public tax history
| Year | Property taxes | Tax assessment |
|---|---|---|
| 2025 | $3,022 +6.6% | $475,890 +35.9% |
| 2024 | $2,836 +3.5% | $350,100 |
| 2023 | $2,740 -4.9% | $350,100 |
| 2022 | $2,880 | $350,100 |
| 2021 | $2,880 +394.1% | $350,100 +400.1% |
| 2020 | $583 | $70,000 |
| 2019 | $583 | $70,000 |
Find assessor info on the county website
Neighborhood: 27529
Nearby homes
- $434,7003 bd4 ba2.2k sqft90 Thornwhistle Pl, Garner, NC 27529Off Market

- $366,0002 bd3 ba1.7k sqft70 Thornwhistle Pl, Garner, NC 27529Off Market
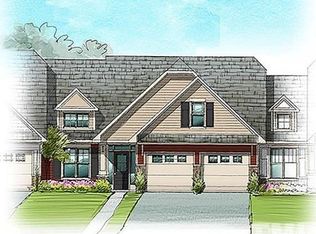
- $403,0004 bd3 ba2.4k sqft64 Thornwhistle Pl, Garner, NC 27529Off Market
- $420,6003 bd4 ba2.3k sqft100 Thornwhistle Pl, Garner, NC 27529Off Market
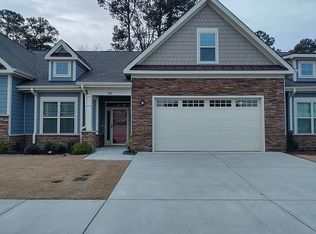
- $404,5002 bd3 ba2.3k sqft56 Thornwhistle Pl, Garner, NC 27529Off Market
- $429,9003 bd4 ba2.2k sqft108 Thornwhistle Pl, Garner, NC 27529Off Market
- $420,7002 bd3 ba2.3k sqft85 Thornwhistle Pl, Garner, NC 27529Off Market
- $345,0002 bd3 ba1.7k sqft75 Thornwhistle Pl, Garner, NC 27529Off Market
Nearby schools
GreatSchools rating
- 7/10West View ElementaryGrades: PK-5Distance: 0.5 mi
- 9/10Cleveland MiddleGrades: 6-8Distance: 2 mi
- 4/10West Johnston HighGrades: 9-12Distance: 5.5 mi
Schools provided by the listing agent
- Elementary: Johnston - West View
- Middle: Johnston - Cleveland
- High: Johnston - W Johnston
Source: Doorify MLS. This data may not be complete. We recommend contacting the local school district to confirm school assignments for this home.
Get a cash offer in 3 minutes
Find out how much your home could sell for in as little as 3 minutes with a no-obligation cash offer.
Estimated market value
$463,300
Get a cash offer in 3 minutes
Find out how much your home could sell for in as little as 3 minutes with a no-obligation cash offer.
Estimated market value
$463,300
- North Carolina
- Johnston County
- Garner
- 27529
- 80 Thornwhistle Pl
Nearby cities
Nearby neighborhoods
Nearby zip codes
Other Garner Topics
