Skip main navigation
Off market
  • $553,600

    80 Twin Creeks Drive, Big Canoe, GA 30143

    3beds
    2,535sqft
    SingleFamily
    Built in 2012
    0.28 Acres Lot
    $553,600 Zestimate®
    $218/sqft
    $2,614 Estimated rent

    Home value

    $553,600

    $520,000 - $592,000

    $2,614/mo

    Zestimate® history
    Loading
    Loading...

    Owner options

    List your home for rent

    $2,614/mo

    Rent Zestimate®

    Find your next renter with Zillow Rental Manager. Plus, with online applications, you can quickly screen prospective tenants – for free.

    Learn more

    $2,614/mo

    Rent Zestimate®

    Refinance and save

    $3,544/mo

    Est. payment

    Refinancing to a lower rate could help reduce your monthly payments and save thousands over the life of the loan.

    See today's rates

    $3,544/mo

    Est. payment

    Explore your selling options

    Work with a Zillow partner agent

    Leverage their expertise and Zillow's premium Showcase listings to get your home seen by more buyers.

    Get started

    List with your own agent

    Get your home in front of millions of buyers by listing it on Zillow.

    Learn how to do it

    Sell it yourself

    Take full control of how buyers see your home on Zillow by listing For Sale by Owner (FSBO).

    List your home

    What's special

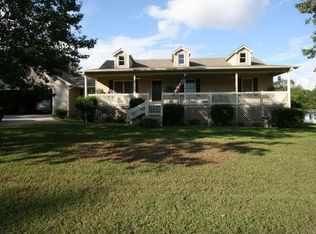
    Shows like a model home. Built in 2012. Freshly painted exterior in 2017, Approx 70k in hardscape and landscape added in 2017 for outdoor enjoyment. Shiplap on wall, hardwoods, tile, carpet, new spa bathroom w/custom tub, gutter guards and California closet in master are just a few of the upgrades.all exterior deck and wlk ways painted 2019. Terrace level cedar screened porch ha EZ Breeze and tile floor so you can enjoy the outdoors year round. Close to Main Gate and amenities. Quiet cul de sac. Only street in big Canoe that has fiber optic internet with speeds up to 1 Gbps.

    This property is off market, which means it's not currently listed for sale or rent on Zillow. This may be different from what's available on other websites or public sources.

    Facts & features

    Interior

    Bedrooms & bathrooms
    • Bedrooms: 3
    • Bathrooms: 4
    • Full bathrooms: 3
    • 1/2 bathrooms: 1
    • Main level bathrooms: 2
    • Main level bedrooms: 1
    Heating
    • Forced air, Heat pump, Electric
    Cooling
    • Central
    Appliances
    • Included: Dishwasher, Garbage disposal, Microwave, Range / Oven, Refrigerator
    • Laundry: Mud Room, Laundry Room
    Features
    • Double Vanity, Walk-In Closet(s), High Ceilings, Gas Logs, Separate Shower, Garden Tub, Attic Expandable, Bookcases, Hardwood Floors, Tile Bath, Tile Floors, Whirlpool Bath, Carpet
    • Flooring: Tile, Hardwood
    • Basement: Finished, Walk-Out Access, Bath Finished, Walk-Up Access
    • Attic: Expandable
    • Has fireplace: Yes
    • Fireplace features: Family Room, Gas Starter, Factory Built
    Interior area
    • Structure area source: Public Record
    • Total interior livable area: 2,535 sqft

    Property

    Parking
    • Parking features: Garage - Detached
    • Details: Detached, Parking Pad, 3 Car Or More, Storage, Auto Garage Door
    Features
    • Exterior features: Stone, Cement / Concrete
    • Pool features: Association
    • Spa features: Bath
    • Has view: Yes
    • View description: Mountain
    Lot
    • Size: 0.28 Acres
    • Features: Wooded, Mountain View, Sloped, Seasonal View
    Details
    • Additional structures: Garage(s)

    Construction

    Type & style
    • Home type: SingleFamily
    • Architectural style: Craftsman
    Materials
    • Roof: Metal
    Condition
    • Year built: 2012

    Utilities & green energy

    • Sewer: Sewer Connected
    • Water: Public Water
    Green energy
    • Energy efficient items: Programmable Thermostat, Double Pane/Thermo, Insulation-ceiling, Insulation-floor, Water Heater-electric

    Community & HOA

    Community
    • Features: Fitness Center
    • Security: Security Service, Gated Community
    HOA
    • Has HOA: Yes
    • Amenities included: Gated, Clubhouse, Golf Course, Pool, Security, Tennis Court(s), Fitness Center, Playground, Lake, Neighborhood Association, Underground Utilities, Park, Racquetball
    • Services included: Maintenance Grounds, Security, Private Roads
    • HOA fee: $281 monthly
    Location
    • Region: Big Canoe

    Financial & listing details

    • Price per square foot: $218/sqft

    Price history

    DateEventPrice
    12/3/2019Listing removed$390,000$154/sqft
    Source: RE/MAX Agents Realty #8700520 Report a problem
    11/29/2019Listed for sale$390,000+2.6%$154/sqft
    Source: RE/MAX Agents Realty #8700520 Report a problem
    3/15/2019Sold$380,000+8.6%$150/sqft
    Source: Agent Provided Report a problem
    7/3/2014Sold$350,000$138/sqft
    Source: FMLS GA #5050127 Report a problem

    Public tax history

    Tax history is unavailable.

    Neighborhood: 30143

    Nearby schools

    GreatSchools rating
    Schools provided by the listing agent
    • Elementary: Tate
    • Middle: Pickens County
    • High: Pickens County

    Source: The MLS. This data may not be complete. We recommend contacting the local school district to confirm school assignments for this home.

    Get a cash offer in 3 minutes
    Find out how much your home could sell for in as little as 3 minutes with a no-obligation cash offer.
    Estimated market value
    $553,600
    Get a cash offer in 3 minutes
    Find out how much your home could sell for in as little as 3 minutes with a no-obligation cash offer.
    Estimated market value
    $553,600