Sought after Travelers Rest location is where you will find this 3.5 acre home. NO HOA & VIEWS OF PARIS MOUNTAIN is what you have beensearching for. Big rocking chair front porch leads you into the foyer. Formal dining room on the right and double glassed doors lead you into the office/media room on the left. The 2 story living room features a gas log fireplace surrounded by stone. Don Gardner floor plan withHARDWOOD FLOORS through the main traffic areas. The kitchen offers a work island and high definition laminate counters with tiled backsplash and bay window breakfast area overlooking the back yard and mountain. The primary suite features TREY CEILING, DOOR TOTHE BACK DECK, DUAL WALK-IN CLOSETS, DUAL VANITIES, SEPARATE SHOWER and JETTED TUB. Upstairs overlooks into the living room and features 3 bedrooms, 2 baths and an amazing FLEX AREA for all your hobbies. Outside you are surprised to find a small SPRINGFED POND (the fish are in aquarium in garage) + extra storage down in the woods for boats, toys, etc. You can be at one of my favorite restaurants, Chicora Alley, in under 10 minutes and super easy access up Hwy 25 to Hendersonville and Asheville.
Sold for $712,000
$712,000
80 Upcountry Ln, Travelers Rest, SC 29690
4beds
2,784sqft
Single Family Residence
Built in 2008
3.5 Acres Lot
$716,600 Zestimate®
$256/sqft
$2,724 Estimated rent
Home value
$716,600
$681,000 - $760,000
$2,724/mo
Zestimate® history
Owner options
List your home for rent
$2,724/mo
Rent Zestimate®
Find your next renter with Zillow Rental Manager. Plus, with online applications, you can quickly screen prospective tenants – for free.
$2,724/mo
Rent Zestimate®
Refinance and save
$4,095/mo
Est. payment
Refinancing to a lower rate could help reduce your monthly payments and save thousands over the life of the loan.
$4,095/mo
Est. payment
Explore your selling options
Work with a Zillow partner agent
Leverage their expertise and Zillow's premium Showcase listings to get your home seen by more buyers.
Get startedList with your own agent
Get your home in front of millions of buyers by listing it on Zillow.
Learn how to do itSell it yourself
Take full control of how buyers see your home on Zillow by listing For Sale by Owner (FSBO).
List your homeWhat's special
Springfed pondGas log fireplaceViews of paris mountainWork islandJetted tubFlex areaHardwood floors
Zillow last checked:
Listing updated:
Listed by:
LeAnne Carswell 864-380-5590,
Expert Real Estate Team
Bought with:
Harvey Ahart, 120692
Expert Real Estate Team
Source: WUMLS,MLS#: 20294610 Originating MLS: Western Upstate Association of Realtors
Originating MLS: Western Upstate Association of RealtorsFacts & features
Interior
Bedrooms & bathrooms
- Bedrooms: 4
- Bathrooms: 4
- Full bathrooms: 3
- 1/2 bathrooms: 1
- Main level bathrooms: 1
- Main level bedrooms: 1
Rooms
- Room types: Breakfast Room/Nook, Bonus Room, Laundry, Office
Primary bedroom
- Level: Main
- Dimensions: 14x14
Bedroom 2
- Level: Upper
- Dimensions: 12x11
Bedroom 3
- Level: Upper
- Dimensions: 12x13
Bedroom 4
- Level: Upper
- Dimensions: 12x13
Bonus room
- Level: Upper
- Dimensions: 23x13
Breakfast room nook
- Dimensions: 12x12
Dining room
- Dimensions: 13x11
Kitchen
- Dimensions: 12x12
Living room
- Dimensions: 21x16
Office
- Level: Main
- Dimensions: 12x13
Heating
- Electric, Forced Air, Multiple Heating Units
Cooling
- Central Air, Forced Air, Other, See Remarks
Appliances
- Included: Built-In Oven, Dishwasher, Electric Oven, Electric Range, Microwave, Refrigerator, Smooth Cooktop
Features
- Bookcases, Built-in Features, Tray Ceiling(s), Cathedral Ceiling(s), Central Vacuum, Dual Sinks, High Ceilings, Jetted Tub, Laminate Countertop, Bath in Primary Bedroom, Main Level Primary, Pull Down Attic Stairs, Smooth Ceilings, Separate Shower, Cable TV, Vaulted Ceiling(s), Walk-In Closet(s), Breakfast Area
- Flooring: Carpet, Ceramic Tile, Wood
- Windows: Tilt-In Windows
- Basement: None,Crawl Space
Interior area
- Total structure area: 2,784
- Total interior livable area: 2,784 sqft
- Finished area above ground: 2,784
- Finished area below ground: 0
Property
Parking
- Total spaces: 2
- Parking features: Attached, Garage
- Attached garage spaces: 2
Features
- Levels: Two
- Stories: 2
- Patio & porch: Deck, Front Porch, Porch
- Exterior features: Deck, Porch
- Has view: Yes
- View description: Mountain(s), Water
- Has water view: Yes
- Water view: Water
- Waterfront features: Water Access, Waterfront
Lot
- Size: 3.5 Acres
- Features: Gentle Sloping, Level, Not In Subdivision, Outside City Limits, Pond on Lot, Stream/Creek, Sloped, Trees, Views, Waterfront
Details
- Parcel number: 0504020103303
Construction
Type & style
- Home type: SingleFamily
- Architectural style: Traditional
- Property subtype: Single Family Residence
Materials
- Stone, Vinyl Siding
- Foundation: Crawlspace
- Roof: Architectural,Shingle
Condition
- Year built: 2008
Utilities & green energy
- Sewer: Septic Tank
- Water: Public
- Utilities for property: Cable Available
Community & HOA
Community
- Security: Smoke Detector(s)
HOA
- Has HOA: No
Location
- Region: Travelers Rest
Financial & listing details
- Price per square foot: $256/sqft
- Tax assessed value: $263,150
- Annual tax amount: $1,723
- Date on market: 11/12/2025
- Cumulative days on market: 27 days
- Listing agreement: Exclusive Right To Sell
Price history
| Date | Event | Price |
|---|---|---|
| 12/9/2025 | Sold | $712,000+0.4%$256/sqft |
Source:  WUMLS #20294610 Report a problem WUMLS #20294610 Report a problem | ||
| 11/16/2025 | Contingent | $709,000$255/sqft |
Source:  Greater Greenville AOR #1574632 Report a problem Greater Greenville AOR #1574632 Report a problem | ||
| 11/12/2025 | Listed for sale | $709,000+1392.6%$255/sqft |
Source: Greater Greenville AOR #1574632 Report a problem | ||
| 8/8/2006 | Sold | $47,500+5.6%$17/sqft |
Source: Public Record Report a problem | ||
| 6/1/2006 | Sold | $45,000$16/sqft |
Source: Public Record Report a problem | ||
Public tax history
| Year | Property taxes | Tax assessment |
|---|---|---|
| 2024 | $1,723 -1.7% | $263,150 |
| 2023 | $1,754 +4.6% | $263,150 |
| 2022 | $1,676 +1.7% | $263,150 |
| 2021 | $1,647 -0.2% | $263,150 +5.7% |
| 2020 | $1,651 +0.7% | $248,940 |
| 2019 | $1,639 +1% | $248,940 |
| 2018 | $1,623 | $248,940 +2399.4% |
| 2017 | $1,623 +0.7% | $9,960 -96% |
| 2016 | $1,612 +4.6% | $248,940 |
| 2015 | $1,542 +2.4% | $248,940 +1.8% |
| 2014 | $1,505 +1.9% | $244,420 |
| 2013 | $1,476 +3.1% | $244,420 |
| 2012 | $1,432 -8.8% | -- |
| 2011 | $1,570 +0.6% | -- |
| 2010 | $1,560 | -- |
| 2009 | -- | -- |
| 2008 | -- | -- |
| 2007 | -- | -- |
Find assessor info on the county website
Neighborhood: 29690
Nearby homes
- $647,200-- bd-- ba-- sqft90 Upcountry Ln, Travelers Rest, SC 29690Off Market
- $558,5003 bd2 ba2k sqft49 Upcountry Ln, Travelers Rest, SC 29690Off Market
- $599,7003 bd2 ba2.2k sqft65 Upcountry Ln, Travelers Rest, SC 29690Off Market
- $723,9104 bd4 ba3k sqft4 Backland Ct, Travelers Rest, SC 29690Sold
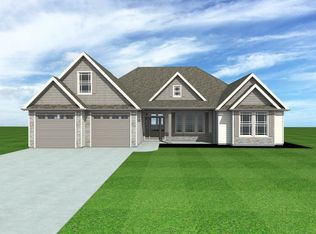
- $646,4603 bd3 ba2.3k sqft135 Frontier Ln, Travelers Rest, SC 29690Sold
- $599,6233 bd2 ba2k sqft3 Rest Stop Rd, Travelers Rest, SC 29690New Construction
- $611,0473 bd2 ba2k sqft5 Rest Stop Rd, Travelers Rest, SC 29690Sold
- $1,145,6005 bd3 ba4.4k sqft85 Upcountry Ln, Travelers Rest, SC 29690Off Market
Nearby schools
GreatSchools rating
- 8/10Heritage Elementary SchoolGrades: PK-5Distance: 2.2 mi
- 5/10Northwest Middle SchoolGrades: 6-8Distance: 2.4 mi
- 5/10Travelers Rest High SchoolGrades: 9-12Distance: 2.4 mi
Schools provided by the listing agent
- Elementary: Heritage Elementary
- Middle: Northwest Middle
- High: Travelers Rest High
Source: WUMLS. This data may not be complete. We recommend contacting the local school district to confirm school assignments for this home.
Get a cash offer in 3 minutes
Find out how much your home could sell for in as little as 3 minutes with a no-obligation cash offer.
Estimated market value
$716,600
Get a cash offer in 3 minutes
Find out how much your home could sell for in as little as 3 minutes with a no-obligation cash offer.
Estimated market value
$716,600
- South Carolina
- Greenville County
- Travelers Rest
- 29690
- 80 Upcountry Ln
Nearby cities
Nearby neighborhoods
Nearby zip codes
Other Travelers Rest Topics
