** $20,000 Price Adjustment! ** Nestled in a prestigious gated community, this stunning 4 bed, 3.5 bath Cooper Floor Plan built by Eastwood Homes offers luxurious living on a private, large, wooded lot. Designed with both elegance and functionality in mind, this home features hardwood floors throughout all living areas and an oversized front porch, perfect for enjoying the peaceful surroundings. The designer kitchen is a chef's dream, boasting quartz countertops, a custom hood, a convenient pot filler, an oversized island with ample extra storage, and a farmhouse sink. The open-concept family room is highlighted by a corner fireplace and an abundance of extra windows, allowing for incredible natural light. A downstairs office provides the perfect workspace, while the primary suite on the main level offers a luxury oversized walk-in shower, huge walk-in closet, and direct access to the adjacent laundry room for added convenience. Upstairs, you will find three additional bedrooms, two full baths, a walk-in storage space, and a spacious loft area, ideal for relaxation or entertainment. Updated trim throughout, wood tread stairs, and tiled wall showers and tubs add to the sophisticated design. The rear screened porch overlooks the private backyard, providing the perfect space to unwind. A two-car garage plus an additional utility garage ensures plenty of storage for vehicles and outdoor equipment. Enjoy access to the community's top-tier amenities while savoring the peace and privacy of your wooded retreat. Schedule your tour today and experience luxury living at finest!
Sold for $765,000
$765,000
80 Valebrook Ct, Youngsville, NC 27596
4beds
2,772sqft
Single Family Residence, Residential
Built in 2025
0.62 Acres Lot
$753,800 Zestimate®
$276/sqft
$2,736 Estimated rent
Home value
$753,800
$656,000 - $867,000
$2,736/mo
Zestimate® history
Owner options
List your home for rent
$2,736/mo
Rent Zestimate®
Find your next renter with Zillow Rental Manager. Plus, with online applications, you can quickly screen prospective tenants – for free.
$2,736/mo
Rent Zestimate®
Refinance and save
$5,221/mo
Est. payment
Refinancing to a lower rate could help reduce your monthly payments and save thousands over the life of the loan.
$5,221/mo
Est. payment
Explore your selling options
Work with a Zillow partner agent
Leverage their expertise and Zillow's premium Showcase listings to get your home seen by more buyers.
Get startedList with your own agent
Get your home in front of millions of buyers by listing it on Zillow.
Learn how to do itSell it yourself
Take full control of how buyers see your home on Zillow by listing For Sale by Owner (FSBO).
List your homeWhat's special
Corner fireplaceCustom hoodOversized front porchSpacious loft areaDesigner kitchenPrivate backyardLuxury oversized walk-in shower
Zillow last checked:
Listing updated:
Listed by:
Ann Barefoot 919-604-3741,
Eastwood Construction LLC,
Michael Lindsay 919-539-0917,
Eastwood Construction LLC
Bought with:
Tiffany Williamson, 279179
Navigate Realty
Marie Baldwin, 350027
Navigate Realty
Source: Doorify MLS,MLS#: 10079542
Facts & features
Interior
Bedrooms & bathrooms
- Bedrooms: 4
- Bathrooms: 4
- Full bathrooms: 3
- 1/2 bathrooms: 1
Heating
- Fireplace(s), Forced Air, Natural Gas
Cooling
- Ceiling Fan(s), Central Air, Gas
Appliances
- Included: Cooktop, Dishwasher, Double Oven, Exhaust Fan, Gas Cooktop, Gas Oven, Gas Water Heater, Microwave, Plumbed For Ice Maker, Range Hood, Stainless Steel Appliance(s), Tankless Water Heater, Oven
- Laundry: Laundry Room, Main Level
Features
- Bathtub/Shower Combination, Built-in Features, Ceiling Fan(s), Coffered Ceiling(s), Crown Molding, Double Vanity, High Ceilings, Kitchen Island, Living/Dining Room Combination, Open Floorplan, Pantry, Master Downstairs, Quartz Counters, Radon Mitigation, Recessed Lighting, Second Primary Bedroom, Smart Home, Smooth Ceilings, Storage, Tray Ceiling(s), Walk-In Closet(s), Walk-In Shower, Water Closet, Wired for Data
- Flooring: Carpet, Ceramic Tile, Hardwood
- Doors: Sliding Doors
- Windows: Aluminum Frames, Low-Emissivity Windows, Screens
- Number of fireplaces: 1
- Fireplace features: Blower Fan, Family Room, Gas
- Common walls with other units/homes: No Common Walls
Interior area
- Total structure area: 2,772
- Total interior livable area: 2,772 sqft
- Finished area above ground: 2,772
- Finished area below ground: 0
Property
Parking
- Total spaces: 4
- Parking features: Concrete, Garage, Garage Door Opener, Garage Faces Side
- Attached garage spaces: 2
- Uncovered spaces: 2
Accessibility
- Accessibility features: Smart Technology
Features
- Levels: Two
- Stories: 2
- Patio & porch: Deck, Front Porch, Screened
- Exterior features: Lighting, Private Yard, Rain Gutters, Smart Lock(s)
- Pool features: None
- Spa features: None
- Fencing: None
- Has view: Yes
- View description: Neighborhood, Trees/Woods
Lot
- Size: 0.62 Acres
- Dimensions: 101 x 263 x 101 x 279
- Features: Back Yard, Cleared, Front Yard, Interior Lot, Landscaped, Level, Private, Wooded
Details
- Parcel number: 80
- Special conditions: Standard
Construction
Type & style
- Home type: SingleFamily
- Architectural style: Craftsman
- Property subtype: Single Family Residence, Residential
Materials
- Blown-In Insulation, Fiber Cement, Radiant Barrier, Stone
- Foundation: Raised
- Roof: Asphalt
Condition
- New construction: Yes
- Year built: 2025
- Major remodel year: 2025
Details
- Builder name: Eastwood Homes
Utilities & green energy
- Sewer: Public Sewer
- Water: Public
- Utilities for property: Cable Available, Electricity Available, Natural Gas Connected, Sewer Connected, Water Connected, Underground Utilities
Community & HOA
Community
- Features: Clubhouse, Fishing, Gated, Lake, Street Lights, Suburban
- Subdivision: Hidden Lake
HOA
- Has HOA: Yes
- Amenities included: Barbecue, Boat Dock, Clubhouse, Gated, Meeting Room, Picnic Area
- Services included: Road Maintenance
- HOA fee: $750 quarterly
Location
- Region: Youngsville
Financial & listing details
- Price per square foot: $276/sqft
- Tax assessed value: $456,340
- Annual tax amount: $803
- Date on market: 3/1/2025
Price history
| Date | Event | Price |
|---|---|---|
| 10/10/2025 | Sold | $765,000-1.9%$276/sqft |
Source:  Doorify MLS #10079542 Report a problem Doorify MLS #10079542 Report a problem | ||
| 9/18/2025 | Pending sale | $779,900$281/sqft |
Source: Doorify MLS #10079542 Report a problem | ||
| 8/21/2025 | Price change | $779,900-2.5%$281/sqft |
Source: Doorify MLS #10079542 Report a problem | ||
| 7/9/2025 | Price change | $799,900-5.9%$289/sqft |
Source: Doorify MLS #10079542 Report a problem | ||
| 5/28/2025 | Price change | $849,900-2.3%$307/sqft |
Source: Doorify MLS #10079542 Report a problem | ||
| 3/1/2025 | Listed for sale | $869,900$314/sqft |
Source: Doorify MLS #10079542 Report a problem | ||
Public tax history
| Year | Property taxes | Tax assessment |
|---|---|---|
| 2025 | $708 +2% | $456,340 +290% |
| 2024 | $694 +31.3% | $117,000 +95% |
| 2023 | $528 | $60,000 |
| 2022 | $528 -0.5% | -- |
| 2021 | $531 | -- |
Find assessor info on the county website
Neighborhood: 27596
Nearby homes
- $602,7233 bd3 ba2.6k sqft190 Sawtooth Oak Ln, Youngsville, NC 27596Pending

- $585,8573 bd3 ba2.5k sqft210 Sawtooth Oak Ln, Youngsville, NC 27596Sold
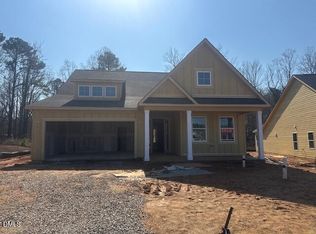
- $572,4623 bd2 ba2.2k sqft200 Sawtooth Oak Ln, Youngsville, NC 27596Sold
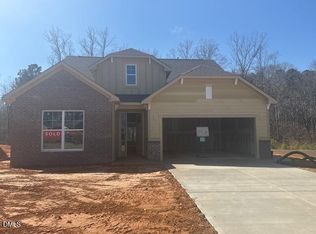
- $616,0583 bd3 ba2.6k sqft220 Sawtooth Oak Ln, Youngsville, NC 27596Pending
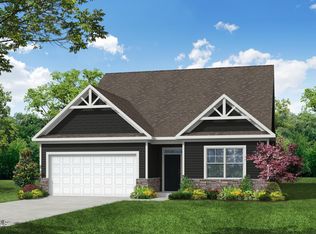
- $565,0684 bd3 ba2.7k sqft10 Slippery Elm Rd, Youngsville, NC 27596Sold
- $495,5223 bd2 ba1.8k sqft230 Sawtooth Oak Ln, Youngsville, NC 27596Sold
- $587,8284 bd3 ba2.6k sqft45 Slippery Elm, Youngsville, NC 27596Sold
- $570,5683 bd2 ba2.2k sqft260 Sawtooth Oak Ln, Youngsville, NC 27596Sold
Nearby schools
GreatSchools rating
- 4/10Franklinton ElementaryGrades: PK-5Distance: 3.2 mi
- 5/10Cedar Creek MiddleGrades: 6-8Distance: 0.8 mi
- 6/10Franklinton HighGrades: 9-12Distance: 1.5 mi
Schools provided by the listing agent
- Elementary: Franklin - Youngsville
- Middle: Franklin - Cedar Creek
- High: Franklin - Franklinton
Source: Doorify MLS. This data may not be complete. We recommend contacting the local school district to confirm school assignments for this home.
Get a cash offer in 3 minutes
Find out how much your home could sell for in as little as 3 minutes with a no-obligation cash offer.
Estimated market value
$753,800
Get a cash offer in 3 minutes
Find out how much your home could sell for in as little as 3 minutes with a no-obligation cash offer.
Estimated market value
$753,800
- North Carolina
- Franklin County
- Youngsville
- 27596
- 80 Valebrook Ct
Nearby cities
Nearby zip codes
Other Youngsville Topics
