Prime Location!! Amazing Downtown Condo By Renowned Builder, Tridel! This Spacious 735 Sqft One Bedroom Plus Den Features Open Concept Living, A Walkout Balcony To Enjoy Quiet Courtyard Views, 9 Ft Ceilings, Roller Blinds, Freshly Painted Throughout And 2 Full Bathrooms. Large Den With Air Vent And A Door, Can Be Used As A 2nd Bedroom Or A Home Office. Beautiful Kitchen Featuring Quartz Counters, Built In Fridge, Oven, Cooktop, Microwave And Dishwasher, Breakfast Bar, Plenty Of Storage Including A Pantry. Conveniently On The 2nd Floor, Skip Elevator Line Ups! State Of The Art Amenities Include: 24 Hour Concierge, Fitness Area, Party Room, Sauna, Visitors Parking, Bike Storage, Outdoor Courtyard And A Rooftop Deck With Bbq's and a Whirlpool Tub. Steps To Kensington Market, Chinatown, Trinity Bellwoods Park, University Of Toronto, Toronto General Hospital, Queen Street Shopping, Queen West Bars And Restaurants, King Street Night Life, TTC And More!! *Some photos virtually staged.
For sale
C$600,000
80 Vanauley St #203, Toronto, ON M5T 0C9
2beds
2baths
Apartment
Built in ----
-- sqft lot
$-- Zestimate®
C$--/sqft
C$744/mo HOA
What's special
Open concept livingFreshly painted throughoutBreakfast barOutdoor courtyard
- 18 hours |
- 12 |
- 0 |
Zillow last checked:
Listing updated:
Listed by:
RE/MAX WEST REALTY INC.
Source: TRREB,MLS®#: C13650320 Originating MLS®#: Toronto Regional Real Estate Board
Originating MLS®#: Toronto Regional Real Estate BoardFacts & features
Interior
Bedrooms & bathrooms
- Bedrooms: 2
- Bathrooms: 2
Primary bedroom
- Level: Main
- Dimensions: 3.11 x 2.94
Den
- Level: Main
- Dimensions: 2.53 x 2.4
Dining room
- Level: Main
- Dimensions: 5.51 x 3.21
Kitchen
- Level: Main
- Dimensions: 2.86 x 1.7
Living room
- Level: Main
- Dimensions: 3.21 x 5.51
Heating
- Heat Pump, Other Source
Cooling
- Central Air
Appliances
- Laundry: In-Suite Laundry
Features
- Other
- Basement: None
- Has fireplace: No
Interior area
- Living area range: 700-799 null
Property
Parking
- Parking features: Garage
- Has garage: Yes
Features
- Exterior features: Open Balcony
Details
- Parcel number: 767730019
Construction
Type & style
- Home type: Apartment
- Property subtype: Apartment
Materials
- Concrete
Community & HOA
HOA
- Amenities included: Concierge, Gym, Sauna, Rooftop Deck/Garden, Visitor Parking, Party Room/Meeting Room
- Services included: Common Elements Included, Building Insurance Included
- HOA fee: C$744 monthly
- HOA name: TSCC
Location
- Region: Toronto
Financial & listing details
- Annual tax amount: C$3,429
- Date on market: 8/7/2026
R
RE/MAX WEST REALTY INC.
By pressing Contact Agent, you agree that the real estate professional identified above may call/text you about your search, which may involve use of automated means and pre-recorded/artificial voices. You don't need to consent as a condition of buying any property, goods, or services. Message/data rates may apply. You also agree to our Terms of Use. Zillow does not endorse any real estate professionals. We may share information about your recent and future site activity with your agent to help them understand what you're looking for in a home.
Price history
Price history is unavailable.
Public tax history
Tax history is unavailable.
Climate risks
Neighborhood: Kensington
Nearby schools
GreatSchools rating
No schools nearby
We couldn't find any schools near this home.
- C$3,9952 bd3 ba-- sqft80 Vanauley St #TOWNHOUSE 112, Toronto, ON M5T0C9For Rent

- C$--1 bd2 ba712 sqft80 Vanauley St #20, Toronto, ON M5T0C9Off Market
- C$649,0002 bd2 ba-- sqft80 Vanauley St #1106, Toronto, ON M5T0C9For Sale

- C$--2 bd2 ba750 sqft80 Vanauley St #219, Toronto, ON M5T0C9Off Market
- C$678,0002 bd2 ba-- sqft80 Vanauley St #910, Toronto, ON M5T0C9For Sale
- C$---- bd-- ba-- sqft80 Vanauley St #120, Toronto, ON M5T0C9Off Market
- C$1,599,0003 bd3 ba-- sqft51 Paul Lane Gdns #TOWNHOUSE 05, Toronto, ON M5T0E1For Sale
- C$2,5002 bd2 ba-- sqft38 Cameron St #310, Toronto, ON M5T0C3For Rent
Similar homes
- C$599,0002 bd2 ba-- sqft188 Spadina Ave #406, Toronto, ON M5T 3A4For Sale
 MLS ID #C13650008, RE/MAX EXCEL REALTY LTD.. TRREB
 - C$599,0002 bd2 ba-- sqft108 Peter St #2101, Toronto, ON M5V 0W2For Sale
 MLS ID #C13652028, RE/MAX CONDOS PLUS CORPORATION. TRREB
 - C$678,0002 bd2 ba-- sqft80 Vanauley St #910, Toronto, ON M5T 0C9For Sale
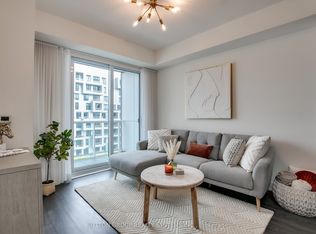 MLS ID #C13612164, SUTTON GROUP REALTY SYSTEMS INC.. TRREB
 - C$649,0002 bd2 ba-- sqft80 Vanauley St #1106, Toronto, ON M5T 0C9For SaleMLS ID #C13597650, CENTURY 21 KING`S QUAY REAL ESTATE INC.. TRREB
- C$688,0002 bd2 ba-- sqft525 Adelaide St W #210, Toronto, ON M5V 0N7For SaleMLS ID #C13650536, CONDOWONG REAL ESTATE INC.. TRREB
- C$599,0002 bd2 ba-- sqft108 Peter St #2011, Toronto, ON M5V 0W2For SaleMLS ID #C13605250, HOME STANDARDS BRICKSTONE REALTY. TRREB
- C$729,9002 bd2 ba-- sqft438 King St W #1314, Toronto, ON M5V 3T9For SaleMLS ID #C13636478, THE AGENCY. TRREB
- C$598,0002 bd2 ba-- sqftSQ Condos, Toronto, ON M5T 0C3For SaleMLS ID #C12764758, HOMELIFE NEW WORLD REALTY INC.. TRREB
- C$573,0002 bd1 ba-- sqft38 Widmer St #710, Toronto, ON M5V 1X1For SaleMLS ID #C13619302, FIRST CLASS REALTY INC.. TRREB
- C$649,0002 bd2 ba-- sqft525 Adelaide St W #1118, Toronto, ON M5V 0N7For SaleMLS ID #C13611102, BAY STREET GROUP INC.. TRREB
- C$899,9992 bd2 ba-- sqft50 Camden St #704, Toronto, ON M5V 3N1For SaleMLS ID #C13648966, ROYAL LEPAGE TERREQUITY REALTY. TRREB
- C$499,0002 bd2 ba-- sqft543 Richmond Residences At Portland, Toronto, ON M5V 0W9For SaleMLS ID #C13615832, ROYAL LEPAGE SIGNATURE REALTY. TRREB
- C$499,9901 bd1 ba-- sqft478 King St W #406, Toronto, ON M5V 0A8For SaleMLS ID #C13637802, IQI GLOBAL REAL ESTATE. TRREB
- C$629,9002 bd2 ba-- sqft438 King St W #720, Toronto, ON M5V 3T9For SaleMLS ID #C13467072, ROCK STAR REAL ESTATE INC.. TRREB
- C$589,0002 bd1 ba-- sqft543 Richmond St W #814, Toronto, ON M5V 0W9For SaleMLS ID #C13454294, HOMELIFE LANDMARK REALTY INC.. TRREB
- C$619,8882 bd2 ba-- sqft108 Peter St #1322, Toronto, ON M5V 0W2For SaleMLS ID #C13233834, HOMELIFE/MIRACLE REALTY LTD. TRREB
- C$595,0001 bd1 ba-- sqft18 Beverley St #209, Toronto, ON M5T 3L2For SaleMLS ID #C13609284, SAGE REAL ESTATE LIMITED. TRREB
- C$649,8002 bd2 ba-- sqft123 Portland, Toronto, ON M5V 0V9For SaleMLS ID #C13558746, iCloud Realty Ltd.. TRREB
- C$838,0002 bd2 ba-- sqft87 Peter St #1411, Toronto, ON M5V 0P1For SaleMLS ID #C13653362, JDL REALTY INC.. TRREB
- C$649,0002 bd2 ba-- sqft38 Widmer St #2507, Toronto, ON M5V 1X1New ConstructionMLS ID #C13557086, SMART SOLD REALTY. TRREB
