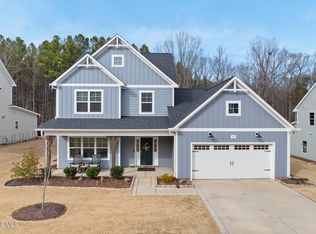
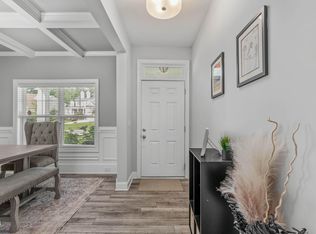
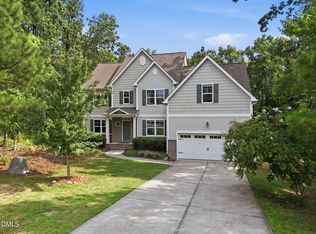
Summer Incentive: Seller will cover the golf club Bronze membership initiation fee (a $125 value). Welcome home to this spacious home nestled along the golf course, where peaceful views, thoughtful design, and room to truly spread out come together beautifully. Fresh updates throughout -- updated luxury vinyl plank flooring, fresh paint, and added recessed lighting -- make this home feel bright, current, and effortlessly move-in ready. Washer and dryer included, so you can settle in from day one. The gourmet kitchen impresses with white shaker cabinetry, brushed gold hardware, quartz countertops, gas range, double wall ovens, and a charming dedicated coffee bar niche. The formal dining room with coffered ceilings, wainscoting, and a statement gold chandelier sets the tone for elevated everyday living. The spacious family room flows seamlessly to the covered rear porch, where golf course proximity provide privacy and make every evening feel like a getaway. With five bedrooms spread across all three floors, this home adapts beautifully to your lifestyle -- a first-floor guest suite with full bath, a luxurious primary suite upstairs with spa-inspired en suite, dual vanity, and oversized tile shower, and a third-floor bonus room with bedroom and full bath that's perfect as a media room or private home office retreat. Space, flexibility, and refined finishes in a quiet setting that feels like home the moment you arrive.
For sale
$545,000
80 Vast View Way, Youngsville, NC 27596
5beds
3,022sqft
Single Family Residence
Built in 2023
0.26 Acres Lot
$537,900 Zestimate®
$180/sqft
$74/mo HOA
What's special
Gourmet kitchenPeaceful viewsFresh paintOversized tile showerSpacious family roomBrushed gold hardwareGas range
- 14 days
- 235
- 12
Likely to sell faster than
Zillow last checked:
Listing updated:
Listed by:
Autumn DuBois 919-424-5124,
SERHANT North Carolina LLC
Source: Doorify MLS,MLS#: 10187881
Facts & features
Interior
Bedrooms & bathrooms
- Bedrooms: 5
- Bathrooms: 5
- Full bathrooms: 4
- 1/2 bathrooms: 1
- Main level bedrooms: 1
Primary bedroom
- Level: Second
- Area: 322.88 Square Feet
- Dimensions: 20.5 x 15.75
Bedroom 2
- Level: Second
- Area: 136.9 Square Feet
- Dimensions: 12.83 x 10.67
Bedroom 3
- Level: Second
- Area: 137.92 Square Feet
- Dimensions: 12.83 x 10.75
Bedroom 4
- Level: Main
- Area: 172.48 Square Feet
- Dimensions: 14.08 x 12.25
Bedroom 5
- Level: Third
- Area: 210.38 Square Feet
- Dimensions: 16.5 x 12.75
Bonus room
- Level: Third
- Area: 234.94 Square Feet
- Dimensions: 23.9 x 9.83
Dining room
- Level: Main
- Area: 173.21 Square Feet
- Dimensions: 12.83 x 13.5
Family room
- Level: Main
- Area: 385 Square Feet
- Dimensions: 20.0 x 19.25
Kitchen
- Level: Main
- Area: 185.01 Square Feet
- Dimensions: 12.83 x 14.42
Mud room
- Level: Main
- Area: 53.76 Square Feet
- Dimensions: 8.17 x 6.58
Heating
- Central
Cooling
- Central Air
Appliances
- Included: Double Oven, Dishwasher, Gas Cooktop, Microwave, Refrigerator, Stainless Steel Appliance(s)
- Laundry: Laundry Room
Features
- Breakfast Bar, Ceiling Fan(s), Double Vanity, Eat-in Kitchen, Open Floorplan, Pantry, Walk-In Closet(s), Shower Only, Bathtub/Shower Combination, Walk-In Shower, Quartz Counters
- Flooring: Carpet, Luxury Vinyl, Tile
- Number of fireplaces: 1
- Fireplace features: Family Room
- Common walls with other units/homes: No Common Walls
Interior area
- Total structure area: 3,022
- Total interior livable area: 3,022 sqft
- Finished area above ground: 3,022
- Finished area below ground: 0
Property
Parking
- Total spaces: 2
- Parking features: Driveway, Garage Faces Front, Garage
- Garage spaces: 2
- Has uncovered spaces: Yes
Features
- Levels: Three Or More
- Stories: 3
- Patio & porch: Covered, Front Porch, Patio
- Has view: Yes
- View description: Golf Course
Lot
- Size: 0.26 Acres
- Features: Landscaped, On Golf Course
Details
- Parcel number: 046772
- Zoning: FCO R-30
- Special conditions: Standard
Construction
Type & style
- Home type: SingleFamily
- Architectural style: Transitional
- Property subtype: Single Family Residence
Materials
- Fiber Cement
- Foundation: Slab
- Roof: Shingle
Condition
- New construction: No
- Year built: 2023
Utilities & green energy
- Sewer: Public Sewer
- Water: Public
Community & HOA
Community
- Features: Clubhouse, Golf, Sidewalks
- Subdivision: Olde Liberty
HOA
- Has HOA: Yes
- Amenities included: Playground, Pool
- Services included: None
- HOA fee: $222 quarterly
- HOA name: HRW
- HOA phone: 919-787-9000
Location
- Region: Youngsville
Financial & listing details
- Price per square foot: $180/sqft
- Tax assessed value: $520,220
- Annual tax amount: $3,255
- Date on market: 8/21/2026
- Listing agreement: Exclusive Right To Sell
- Listing terms: Cash,Conventional,FHA,USDA Loan,VA Loan
Estimated market value
$537,900
$511,000 - $565,000
$3,188/mo
Price history
| Date | Event | Price |
|---|---|---|
| 8/21/2026 | Listed for sale | $545,000-1.8%$180/sqft |
Source:  Doorify MLS #10187881 Report a problem Doorify MLS #10187881 Report a problem | ||
| 8/20/2026 | Listing removed | $555,000$184/sqft |
Source: Doorify MLS #10159317 Report a problem | ||
| 7/14/2026 | Price change | $555,000-0.9%$184/sqft |
Source: Doorify MLS #10159317 Report a problem | ||
| 6/6/2026 | Price change | $560,000-1.8%$185/sqft |
Source: Doorify MLS #10159317 Report a problem | ||
| 5/20/2026 | Price change | $570,000-0.9%$189/sqft |
Source: Doorify MLS #10159317 Report a problem | ||
| 4/21/2026 | Price change | $575,000-0.9%$190/sqft |
Source: Doorify MLS #10159317 Report a problem | ||
| 4/10/2026 | Listed for sale | $580,000+12.6%$192/sqft |
Source: Doorify MLS #10159317 Report a problem | ||
| 11/14/2023 | Sold | $515,000-3.7%$170/sqft |
Source: Doorify MLS #2465285 Report a problem | ||
| 10/20/2023 | Pending sale | $534,900$177/sqft |
Source: Doorify MLS #2465285 Report a problem | ||
| 8/31/2023 | Price change | $534,900-1.8%$177/sqft |
Source: Doorify MLS #2465285 Report a problem | ||
| 7/19/2023 | Price change | $544,900-2.6%$180/sqft |
Source: Doorify MLS #2465285 Report a problem | ||
| 5/19/2023 | Price change | $559,300+0%$185/sqft |
Source: Doorify MLS #2465285 Report a problem | ||
| 7/28/2022 | Listed for sale | $559,200$185/sqft |
Source: Doorify MLS #2465285 Report a problem | ||
Public tax history
| Year | Property taxes | Tax assessment |
|---|---|---|
| 2025 | $3,256 +1.9% | $520,220 |
| 2024 | $3,195 +36419.1% | $520,220 +209.9% |
| 2023 | $9 -98.2% | $167,880 |
| 2022 | $495 -0.5% | -- |
| 2021 | $497 | -- |
Find assessor info on the county website
Monthly payment
Est. payment
Payment breakdown
Explore the cost of this home by adjusting the details. Changes won't be saved.Climate risks
Neighborhood: 27596
Nearby schools
Schools provided by the listing agent
- Elementary: Franklin - Long Mill Elementary
- Middle: Franklin - Franklinton Middle School
- High: Franklin - Franklinton High
Source: Doorify MLS. This data may not be complete. We recommend contacting the local school district to confirm school assignments for this home.

Similar homes

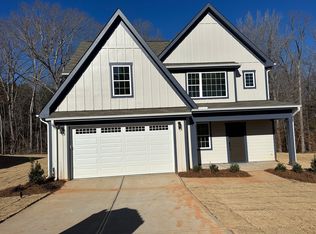
- $525,0004 bd3 ba2.9k sqft355 Clubhouse Dr, Youngsville, NC 27596For Sale

 MLS ID #10188680, Alison Malloy Wojnarowski. Doorify MLS
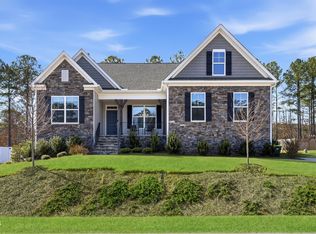
 - $575,0004 bd3 ba2.9k sqft30 Ironwood Blvd, Youngsville, NC 27596For Sale
 MLS ID #10177698, Dave Harney. Doorify MLS
 - $545,0004 bd4 ba2.7k sqft200 Sutherland Dr, Franklinton, NC 27525For Sale
 MLS ID #10180793, Kathleen Carlton. Doorify MLS
 - $569,0003 bd3 ba3.2k sqft1708 Ripple Ct, Franklinton, NC 27525For Sale
 MLS ID #10186472, Rebecca Fisher. Doorify MLS
 - $485,0004 bd4 ba2.4k sqft45 Kathleen Ct, Youngsville, NC 27596For SaleMLS ID #10178109, Christina Leigh Cobb. Doorify MLS
- $519,2005 bd4 ba3k sqft930 Pristine Ln, Rolesville, NC 27571For SaleMLS ID #10190309, Amanda Miller. Doorify MLS
- $495,0005 bd3 ba3.1k sqft1121 Crendall Way, Wake Forest, NC 27587For SaleMLS ID #10179385, Cindy Phifer. Doorify MLS
- $509,9004 bd3 ba2.7k sqft1605 Gracechurch St, Wake Forest, NC 27587For SaleMLS ID #10189013, Ashley Wilson DeWeese. Doorify MLS
- $559,9004 bd4 ba2.6k sqft3912 Mendenhall Dr, Zebulon, NC 27597For SaleMLS ID #10182364, Jim Allen. Doorify MLS
- $479,0004 bd3 ba2.9k sqft5905 State Highway 561, Louisburg, NC 27549For SaleMLS ID #10190295, Laura Burlage. Doorify MLS
- $775,0004 bd3 ba3.2k sqft115 Old Garden Ln, Youngsville, NC 27596For SaleMLS ID #10172956, Renee Hillman. Doorify MLS
- $438,5003 bd3 ba3k sqft90 Glendavis Hollow Dr, Franklinton, NC 27525For SaleMLS ID #10184940, Nicole Grace Louis. Doorify MLS
- $700,0004 bd4 ba2.7k sqft25 Wheatfield Ln, Youngsville, NC 27596New ConstructionMLS ID #10132059, Jim Allen. Doorify MLS
- $619,9004 bd3 ba2.9k sqft8600 Deep Elm Dr, Wake Forest, NC 27587For SaleMLS ID #10169377, Leslie Ward. Doorify MLS
- $535,0004 bd3 ba2.3k sqft604 Whistable Ave, Wake Forest, NC 27587For SaleMLS ID #10184364, Rose-Marie Godin Child. Doorify MLS
- $549,9005 bd4 ba3.2k sqft3413 Longleaf Estates Dr, Raleigh, NC 27616For SaleMLS ID #10161545, Gretchen Coley. Doorify MLS
- $699,9004 bd3 ba3.1k sqft2821 Oxford Bluff Dr, Wake Forest, NC 27587For SaleMLS ID #10184700, Ida Terbet. Doorify MLS
- $629,9005 bd5 ba3.3k sqft1213 Remey Ave, Wake Forest, NC 27587For SaleMLS ID #10171361, Chris Crumpler. Doorify MLS
- $490,0004 bd3 ba2.7k sqft353 Joyner Bluff Dr, Wake Forest, NC 27587For SaleMLS ID #10171429, Jo Smith. Doorify MLS
- $599,9005 bd4 ba3.1k sqft406 Bendemeer Ln, Rolesville, NC 27571For SaleMLS ID #10189234, Sherrie Smith. Doorify MLS
