Skip main navigation
Sold for $4,400,000
  • $4,400,000

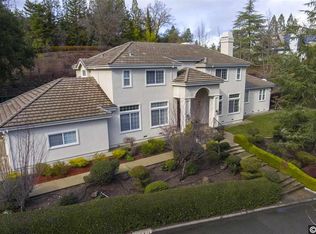
    80 Via Aspero, Alamo, CA 94507

    6beds
    5,183sqft
    Single Family Residence, Residential
    Built in 1977
    1.13 Acres Lot
    $4,293,300 Zestimate®
    $849/sqft
    $7,097 Estimated rent

    Home value

    $4,293,300

    $3.86M - $4.77M

    $7,097/mo

    Zestimate® history
    Loading
    Loading...

    Owner options

    List your home for rent

    $7,097/mo

    Rent Zestimate®

    Find your next renter with Zillow Rental Manager. Plus, with online applications, you can quickly screen prospective tenants – for free.

    Learn more

    $7,097/mo

    Rent Zestimate®

    Refinance and save

    $28,256/mo

    Est. payment

    Refinancing to a lower rate could help reduce your monthly payments and save thousands over the life of the loan.

    See today's rates

    $28,256/mo

    Est. payment

    Explore your selling options

    Work with a Zillow partner agent

    Leverage their expertise and Zillow's premium Showcase listings to get your home seen by more buyers.

    Get started

    List with your own agent

    Get your home in front of millions of buyers by listing it on Zillow.

    Learn how to do it

    Sell it yourself

    Take full control of how buyers see your home on Zillow by listing For Sale by Owner (FSBO).

    List your home

    What's special

    Newly installed poolMultiple fruit treesBackyard oasisGourmet kitchenBaja shelfPrimary retreatWalk-in prep pantry
    Price Improvement! Private & extensively remodeled Alamo Oaks gated estate! Gorgeous views of Mt. Diablo and the surrounding foothills as you enter this expansive, open concept living area that flows seamlessly with the kitchen and dining area. Ideal for entertaining and everyday living. Gourmet kitchen features newer stainless steel appliances, double islands, double dishwashers, double sinks with a walk-in prep pantry off kitchen area with add'l fridge, sink & cabinetry. The Primary retreat and 3 of the bedroom en-suites are all located on the main living area. The downstairs bedroom & separate office room, lives like an expansive junior suite. Primary retreat with fireplace and coffee bar also features a spacious spa inspired bathroom, steam shower & large walk in closet. Newly completed ADU features 705 sqft.1 bed/1 bath with a large kitchen/living/storage area, perfect for guests, home office, or gym. Step into your backyard oasis and be instantly captivated. Meticulously landscaped grounds with multiple fruit trees, are all irrigated with private landscaping well. Multi level entertaining yard has a newly installed pool with baja shelf and integrated cover, gas firepit and outdoor areas to enjoy. Minutes to Monte Vista High, Oak Park and Downtown Alamo.Close to Roundhill

    Zillow last checked:

    Listing updated:

    Listed by:

    Aldo Oliveri 01248560 408-316-4869,

    Coldwell Banker Realty 408-355-1500

    Bought with:

    Teresa Hooper, 01910776

    Compass

    Source: MLSListings Inc,MLS#: ML82007596MLS Logo

    Facts & features

    Interior

    Bedrooms & bathrooms
    • Bedrooms: 6
    • Bathrooms: 7
    • Full bathrooms: 6
    • 1/2 bathrooms: 1
    Bedroom
    • Features: GroundFloorBedroom, PrimarySuiteRetreat, WalkinCloset, BedroomonGroundFloor2plus, PrimaryBedroom2plus
    Bathroom
    • Features: DoubleSinks, PrimaryTubwJets, ShowerandTub, ShoweroverTub1, StallShower2plus, SteamShower, TubinPrimaryBedroom, Tubs2plus, FullonGroundFloor, PrimaryOversizedTub
    Dining room
    • Features: FormalDiningRoom
    Family room
    • Features: KitchenFamilyRoomCombo
    Kitchen
    • Features: _220VoltOutlet, Countertop_Other, ExhaustFan, IslandwithSink, Pantry
    Heating
    • Central Forced Air Gas
    Cooling
    • Central Air, Zoned, Whole House Fan
    Appliances
    • Included: Gas Cooktop, Dishwasher, Exhaust Fan, Freezer, Disposal, Range Hood, Microwave, Double Oven, Self Cleaning Oven, Refrigerator, Wine Refrigerator, Dryer, Washer/Dryer
    • Laundry: Tub/Sink, Inside
    Features
    • High Ceilings, One Or More Skylights, Vaulted Ceiling(s), Walk-In Closet(s), Security Gate
    • Flooring: Carpet, Hardwood, Laminate
    • Fireplace features: Family Room, Wood Burning
    Interior area
    • Total structure area: 5,183
    • Total interior livable area: 5,183 sqft

    Property

    Parking
    • Total spaces: 3
    • Parking features: Attached, Covered, Electric Vehicle Charging Station(s), Electric Gate, Enclosed, Garage Door Opener, Oversized
    • Attached garage spaces: 3
    Features
    • Stories: 2
    • Patio & porch: Balcony/Patio, Deck
    • Exterior features: Back Yard, Fenced, Fire Pit
    • Pool features: Pool Cover, Gunite, In Ground, Pool/Spa Combo, Pool Sweep
    • Spa features: Other, Pool/SpaCombo
    • Fencing: Gate
    • Has view: Yes
    • View description: Hills
    Lot
    • Size: 1.13 Acres
    • Features: Level, Other
    Details
    • Additional structures: Sheds
    • Parcel number: 1960410114
    • Zoning: R-40
    • Special conditions: Standard

    Construction

    Type & style
    • Home type: SingleFamily
    • Architectural style: Contemporary
    • Property subtype: Single Family Residence, Residential
    Materials
    • Foundation: Concrete Perimeter, Slab
    • Roof: Composition
    Condition
    • New construction: No
    • Year built: 1977

    Utilities & green energy

    • Gas: NaturalGas, PublicUtilities
    • Sewer: Public Sewer
    • Water: Public
    • Utilities for property: Natural Gas Available, Public Utilities, Water Public

    Community & neighborhood

    Location
    • Region: Alamo

    Other

    Other facts
    • Listing agreement: ExclusiveRightToSell
    • Listing terms: CashorConventionalLoan

    Price history

    DateEventPrice
    10/31/2025Sold$4,400,000-2.2%$849/sqft
    Source: MLSListings Inc #ML82007596 Report a problem
    10/16/2025Pending sale$4,498,000$868/sqft
    Source: MLSListings Inc #ML82007596 Report a problem
    9/20/2025Contingent$4,498,000$868/sqft
    Source: MLSListings Inc #ML82007596 Report a problem
    9/7/2025Listed for sale$4,498,000+67.7%$868/sqft
    Source: MLSListings Inc #ML82007596 Report a problem
    5/21/2021Sold$2,682,000$517/sqft
    Source: Bay East AOR #40943260 Report a problem

    Public tax history

    YearProperty taxesTax assessment
    2025$35,240 +2%$3,164,975 +2%
    2024$34,533 +1.5%$3,102,917 +2%
    2023$34,019 +12.2%$3,042,076 +14%
    2022$30,318 +202.2%$2,669,340 +216%
    2021$10,034 +1.6%$844,763 +1%
    2020$9,876 +1.1%$836,102 +2%
    2019$9,766 +3.9%$819,709 +2%
    2018$9,395 -0.1%$803,637 -2.1%
    2017$9,400 +1.3%$820,852 +2%
    2016$9,278 +2.8%$804,758 +1.5%
    2015$9,028 $792,671 +2%
    2014$9,028 $777,144 +0.5%
    2013-- $773,633 +2%
    2012-- $758,464 +2%
    2011-- $743,593 +0.8%
    2010-- $738,037 -0.2%
    2009-- $739,791 +2%
    2008-- $725,287 +2%
    2007-- $711,067 +2%
    2006-- $697,125 +2%
    2005-- $683,457 +2%
    2004-- $670,057 +1.9%
    2003-- $657,778 +2%
    2002-- $644,881 +2%
    2001-- $632,237

    Find assessor info on the county website

    Neighborhood: 94507

    Nearby schools

    GreatSchools rating
    Schools provided by the listing agent
    • District: SanRamonValleyUnified

    Source: MLSListings Inc. This data may not be complete. We recommend contacting the local school district to confirm school assignments for this home.

    Get a cash offer in 3 minutes
    Find out how much your home could sell for in as little as 3 minutes with a no-obligation cash offer.
    Estimated market value
    $4,293,300
    Get a cash offer in 3 minutes
    Find out how much your home could sell for in as little as 3 minutes with a no-obligation cash offer.
    Estimated market value
    $4,293,300