If you are in the market for a starter home or looking to add to your investment portfolio, your search is over. Located on a quiet street, you'll find this lovely 3BR, 1BA home that features off street parking, first floor laundry, an additional room that is highly sought after and a newer roof! The perfect blank canvas! Call today for your private showing!!
Sold for $70,000
Street View
$70,000
80 W Enterprise Street, Glen Lyon, PA 18617
3beds
1,701sqft
Single Family Residence
Built in ----
5,000 Square Feet Lot
$99,700 Zestimate®
$41/sqft
$1,350 Estimated rent
Home value
$99,700
$77,000 - $126,000
$1,350/mo
Zestimate® history
Owner options
List your home for rent
$1,350/mo
Rent Zestimate®
Find your next renter with Zillow Rental Manager. Plus, with online applications, you can quickly screen prospective tenants – for free.
$1,350/mo
Rent Zestimate®
Refinance and save
$371/mo
Est. payment
Refinancing to a lower rate could help reduce your monthly payments and save thousands over the life of the loan.
$371/mo
Est. payment
Explore your selling options
Work with a Zillow partner agent
Leverage their expertise and Zillow's premium Showcase listings to get your home seen by more buyers.
Get startedList with your own agent
Get your home in front of millions of buyers by listing it on Zillow.
Learn how to do itSell it yourself
Take full control of how buyers see your home on Zillow by listing For Sale by Owner (FSBO).
List your homeWhat's special
Zillow last checked:
Listing updated:
Listed by:
Tanya Lewis,
eXp Realty Philadelphia
Source: eXp Realty,MLS#: 23-2321
Facts & features
Interior
Bedrooms & bathrooms
- Bedrooms: 3
- Bathrooms: 1
- Full bathrooms: 1
Bedroom 1
- Description: w2w carpet, closet
- Level: Second
- Area: 160 Square Feet
- Dimensions: 16 x 10
Bedroom 2
- Description: w2w carpet, closet
- Level: Second
- Area: 117 Square Feet
- Dimensions: 13 x 9
Bedroom 3
- Description: w2w carpet, closet
- Level: Second
- Area: 63 Square Feet
- Dimensions: 7 x 9
Den
- Description: hardwood
- Level: First
- Area: 130 Square Feet
- Dimensions: 10 x 13
Kitchen
- Description: eat-in kitchen
- Level: First
- Area: 228 Square Feet
- Dimensions: 19 x 12
Laundry
- Description: first floor laundry
- Level: First
- Area: 48 Square Feet
- Dimensions: 8 x 6
Living room
- Description: hardwood
- Level: First
- Area: 130 Square Feet
- Dimensions: 10 x 13
Other
- Description: floors recently finished
- Level: First
- Area: 54 Square Feet
- Dimensions: 9 x 6
Heating
- Oil, Baseboard
Cooling
- None
Appliances
- Included: Water Heater:Electric
- Laundry: Main Level
Features
- Ceiling Fan(s), Eat-in Kitchen
- Flooring: Hardwood
- Basement: Dirt Floor, Partial
Interior area
- Total structure area: 1,701
- Total interior livable area: 1,701 sqft
- Finished area above ground: 1,701
- Finished area below ground: 0
Property
Parking
- Parking features: Private
Features
- Levels: Two
Lot
- Size: 5,000 Square Feet
- Dimensions: 50 x 100
- Features: Wooded, Sloped
- Topography: Sloped
- Residential vegetation: Wooded
Details
- Parcel number: 46K6S1 002008000
- Zoning: Residential
Construction
Type & style
- Home type: SingleFamily
- Property subtype: Single Family Residence
Materials
- Vinyl Siding
- Roof: Composition
Condition
- New construction: No
Utilities & green energy
- Sewer: Public Sewer
- Water: Public
Community & HOA
Community
- Subdivision: None
Location
- Region: Glen Lyon
Financial & listing details
- Price per square foot: $41/sqft
- Tax assessed value: $38,300
- Annual tax amount: $893
- Date on market: 7/21/2023
- Inclusions: range
Price history
| Date | Event | Price |
|---|---|---|
| 9/12/2023 | Sold | $70,000-11.4%$41/sqft |
Source: Public Record Report a problem | ||
| 7/21/2023 | Listed for sale | $79,000$46/sqft |
Source: Luzerne County AOR #23-2321 Report a problem | ||
| 7/3/2023 | Listing removed | -- |
Source: Luzerne County AOR #23-2321 Report a problem | ||
| 6/15/2023 | Price change | $79,000-7.1%$46/sqft |
Source: Luzerne County AOR #23-2321 Report a problem | ||
| 5/31/2023 | Listed for sale | $85,000+1445.5%$50/sqft |
Source: Luzerne County AOR #23-2321 Report a problem | ||
| 8/15/2005 | Sold | $5,500$3/sqft |
Source: Public Record Report a problem | ||
Public tax history
| Year | Property taxes | Tax assessment |
|---|---|---|
| 2023 | $893 +2.4% | $38,300 |
| 2022 | $872 +1.1% | $38,300 |
| 2021 | $862 +7.3% | $38,300 |
| 2020 | $803 | $38,300 |
| 2019 | $803 +5.9% | $38,300 |
| 2018 | $759 | $38,300 |
| 2017 | -- | $38,300 |
| 2016 | -- | $38,300 |
| 2015 | $459 | $38,300 |
| 2014 | $459 | $38,300 |
| 2013 | -- | $38,300 |
| 2012 | -- | $38,300 |
| 2011 | -- | $38,300 |
| 2010 | -- | $38,300 |
| 2009 | -- | $38,300 +2737% |
| 2008 | -- | $1,350 |
| 2007 | -- | $1,350 |
| 2006 | -- | $1,350 |
| 2005 | -- | $1,350 |
| 2004 | -- | $1,350 |
| 2003 | -- | $1,350 |
| 2002 | -- | $1,350 |
| 2000 | -- | $1,350 |
Find assessor info on the county website
Neighborhood: 18617
Nearby homes
- $154,4004 bd3 ba2.7k sqft78 W Enterprise St, Glen Lyon, PA 18617Off Market

- $49,500-- bd-- ba1.1k sqft82 W Enterprise St, Glen Lyon, PA 18617Off Market
- $17,100-- bd-- ba-- sqft76 W Enterprise St, Glen Lyon, PA 18617Off Market
- $57,0004 bd2 ba1.6k sqft74 W Enterprise St, Glen Lyon, PA 18617Off Market
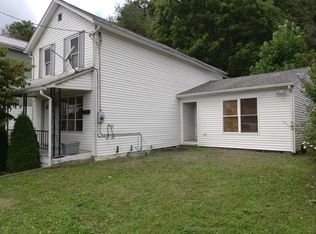
- $158,700-- bd-- ba2k sqft84 W Enterprise St, Glen Lyon, PA 18617Off Market
- $50,100-- bd-- ba1.2k sqft72 W Enterprise St, Glen Lyon, PA 18617Off Market
- $150,700-- bd-- ba2k sqft88 W Enterprise St, Glen Lyon, PA 18617Off Market
- $245,0005 bd4 ba1.9k sqft79-81 W Enterprise St, Glen Lyon, PA 18617Pending
Nearby schools
GreatSchools rating
- NAJ F Kennedy El SchoolGrades: 2Distance: 4.9 mi
- 5/10Greater Nanticoke Area Ed CenterGrades: 6-8Distance: 4.9 mi
- 3/10Greater Nanticoke Area Senior High SchoolGrades: 9-12Distance: 5 mi


Get pre-qualified for a loan
At Zillow Home Loans, we can pre-qualify you in as little as 5 minutes with no impact to your credit score.An equal housing lender. NMLS #10287.
Sell for more on Zillow
Get a Zillow Showcase℠ listing at no additional cost and you could sell for .
$99,700
2% more
+$1,994
With Zillow Showcase(estimated)
$101,694
- Pennsylvania
- Luzerne County
- Glen Lyon
- 18617
- 80 W Enterprise Street
Nearby cities
Nearby zip codes
Other Glen Lyon Topics
