Welcome to this inviting 3-bedroom, 2-bath home offering 1,248 square feet of well-designed living space. The split floorplan provides privacy, with the primary suite featuring a walk-in closet and a private ensuite bath. Each of the secondary bedrooms also includes walk-in closets, offering ample storage. Step into the spacious great room, where a cozy fireplace and vaulted ceiling create a warm, open atmosphere-perfect for both relaxation and entertaining. The kitchen is a chef's delight, complete with stainless steel appliances, a sleek backsplash, and plenty of counter space for meal prep. Outside, enjoy the peaceful backyard with a pergola and a beautifully maintained garden-ideal for outdoor gatherings or simply unwinding after a long day. The attached 2-car garage offers convenience and additional storage. This home blends modern features with cozy charm, making it a must-see!
Sold
$288,000
80 W Flat Rock Dr, Westfield, IN 46074
3beds
1,248sqft
Residential, Single Family Residence
Built in 2001
6,534 Square Feet Lot
$310,300 Zestimate®
$231/sqft
$2,057 Estimated rent
Home value
$310,300
$295,000 - $326,000
$2,057/mo
Zestimate® history
Owner options
List your home for rent
$2,057/mo
Rent Zestimate®
Find your next renter with Zillow Rental Manager. Plus, with online applications, you can quickly screen prospective tenants – for free.
$2,057/mo
Rent Zestimate®
Refinance and save
$1,698/mo
Est. payment
Refinancing to a lower rate could help reduce your monthly payments and save thousands over the life of the loan.
$1,698/mo
Est. payment
Explore your selling options
Work with a Zillow partner agent
Leverage their expertise and Zillow's premium Showcase listings to get your home seen by more buyers.
Get startedList with your own agent
Get your home in front of millions of buyers by listing it on Zillow.
Learn how to do itSell it yourself
Take full control of how buyers see your home on Zillow by listing For Sale by Owner (FSBO).
List your homeWhat's special
Zillow last checked:
Listing updated:
Listed by:
Wendy Vivirito 317-603-5548,
Keller Williams Indpls Metro N
Bought with:
Kyle Gatesy
eXp Realty, LLC
Source: MIBOR as distributed by MLS GRID,MLS#: 22001514
Facts & features
Interior
Bedrooms & bathrooms
- Bedrooms: 3
- Bathrooms: 2
- Full bathrooms: 2
- Main level bathrooms: 2
- Main level bedrooms: 3
Primary bedroom
- Features: Vinyl Plank
- Level: Main
- Area: 170 Square Feet
- Dimensions: 17x10
Bedroom 2
- Features: Vinyl Plank
- Level: Main
- Area: 156 Square Feet
- Dimensions: 13X12
Bedroom 3
- Features: Vinyl Plank
- Level: Main
- Area: 121 Square Feet
- Dimensions: 11x11
Great room
- Features: Vinyl Plank
- Level: Main
- Area: 270 Square Feet
- Dimensions: 18x15
Kitchen
- Features: Vinyl Plank
- Level: Main
- Area: 150 Square Feet
- Dimensions: 15x10
Laundry
- Features: Vinyl Plank
- Level: Main
- Area: 48 Square Feet
- Dimensions: 8x6
Heating
- Heat Pump, Electric
Cooling
- Has cooling: Yes
Appliances
- Included: Electric Cooktop, Dishwasher, Electric Water Heater, Disposal, Kitchen Exhaust, Microwave, Electric Oven, Refrigerator
Features
- Attic Access, Vaulted Ceiling(s)
- Has basement: No
- Attic: Access Only
- Number of fireplaces: 1
- Fireplace features: Great Room
Interior area
- Total structure area: 1,248
- Total interior livable area: 1,248 sqft
Property
Parking
- Total spaces: 2
- Parking features: Attached
- Attached garage spaces: 2
- Details: Garage Parking Other(Finished Garage)
Features
- Levels: One
- Stories: 1
- Patio & porch: Patio, Covered
Lot
- Size: 6,534 Square Feet
- Features: Sidewalks, Mature Trees
Details
- Additional structures: Storage
- Parcel number: 290902008010000015
- Horse amenities: None
Construction
Type & style
- Home type: SingleFamily
- Architectural style: Ranch
- Property subtype: Residential, Single Family Residence
Materials
- Vinyl With Brick
- Foundation: Slab
Condition
- New construction: No
- Year built: 2001
Utilities & green energy
- Water: Municipal/City
Community & HOA
Community
- Subdivision: Pine Ridge
HOA
- Has HOA: Yes
- Services included: Association Builder Controls
- HOA fee: $264 annually
Location
- Region: Westfield
Financial & listing details
- Price per square foot: $231/sqft
- Tax assessed value: $262,200
- Annual tax amount: $2,418
- Date on market: 9/18/2024
- Cumulative days on market: 2 days
Price history
| Date | Event | Price |
|---|---|---|
| 11/12/2024 | Sold | $288,000+1.1%$231/sqft |
Source:  MIBOR as distributed by MLS GRID #22001514 Report a problem MIBOR as distributed by MLS GRID #22001514 Report a problem | ||
| 9/19/2024 | Pending sale | $284,900$228/sqft |
Source: MIBOR as distributed by MLS GRID #22001514 Report a problem | ||
| 9/18/2024 | Listed for sale | $284,900+103.5%$228/sqft |
Source: MIBOR as distributed by MLS GRID #22001514 Report a problem | ||
| 7/6/2016 | Sold | $140,000-4.8%$112/sqft |
Source: MIBOR as distributed by MLS GRID #21418409 Report a problem | ||
| 5/18/2016 | Listed for sale | $147,000$118/sqft |
Source: CENTURY 21 Scheetz #21418409 Report a problem | ||
Public tax history
| Year | Property taxes | Tax assessment |
|---|---|---|
| 2025 | $2,731 +3.1% | $262,200 +7.3% |
| 2024 | $2,649 +10.7% | $244,400 +3.3% |
| 2023 | $2,393 +15.6% | $236,700 +13.9% |
| 2022 | $2,070 +4% | $207,900 +18.1% |
| 2021 | $1,990 +14% | $176,100 +4.8% |
| 2020 | $1,745 -28.5% | $168,000 +10.8% |
| 2019 | $2,441 +63.8% | $151,600 +7.9% |
| 2018 | $1,490 +6.7% | $140,500 +5.5% |
| 2017 | $1,397 +9.7% | $133,200 +6.8% |
| 2016 | $1,274 -1.4% | $124,700 +7.1% |
| 2014 | $1,292 +4% | $116,400 +3.9% |
| 2013 | $1,242 -1.9% | $112,000 -1.7% |
| 2012 | $1,266 -2.9% | $113,900 -3.1% |
| 2011 | $1,304 +2.2% | $117,500 |
| 2010 | $1,276 +20.7% | $117,500 |
| 2009 | $1,057 +3.2% | $117,500 +6.8% |
| 2007 | $1,025 -17.9% | $110,000 |
| 2006 | $1,248 | $110,000 +4.7% |
| 2005 | -- | $105,100 |
Find assessor info on the county website
Neighborhood: 46074
Nearby homes
- $277,0003 bd2 ba1.1k sqft96 W Flat Rock Dr, Westfield, IN 46074Off Market
- $295,0003 bd2 ba1.3k sqft64 W Flat Rock Dr, Westfield, IN 46074Off Market
- $293,8003 bd2 ba1.1k sqft104 W Flat Rock Dr, Westfield, IN 46074Off Market
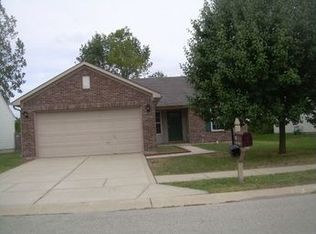
- $308,4003 bd2 ba1.4k sqft48 W Flat Rock Dr, Westfield, IN 46074Off Market
- $308,0003 bd2 ba1.4k sqft79 W Flat Rock Dr, Westfield, IN 46074Off Market
- $310,7003 bd2 ba1.4k sqft95 W Flat Rock Dr, Westfield, IN 46074Off Market
- $311,5003 bd2 ba1.3k sqft63 W Flat Rock Dr, Westfield, IN 46074Off Market
- $375,0003 bd2 ba2.8k sqft116 W Flat Rock Dr, Westfield, IN 46074Sold
Nearby schools
GreatSchools rating
- 9/10Westfield Intermediate SchoolGrades: 5-6Distance: 1.5 mi
- 9/10Westfield Middle SchoolGrades: 7-8Distance: 1.5 mi
- 10/10Westfield High SchoolGrades: 9-12Distance: 1.8 mi
Schools provided by the listing agent
- Elementary: Monon Trail Elementary School
- Middle: Westfield Middle School
- High: Westfield High School
Source: MIBOR as distributed by MLS GRID. This data may not be complete. We recommend contacting the local school district to confirm school assignments for this home.
Get a cash offer in 3 minutes
Find out how much your home could sell for in as little as 3 minutes with a no-obligation cash offer.
Estimated market value
$310,300
Get a cash offer in 3 minutes
Find out how much your home could sell for in as little as 3 minutes with a no-obligation cash offer.
Estimated market value
$310,300
- Indiana
- Hamilton County
- Westfield
- 46074
- 80 W Flat Rock Dr
Nearby cities
Nearby zip codes
Other Westfield Topics
