80WHillRd.com - Photos, Video, 3D Tours & More - Nestled on a generously-sized lot, this 3-bed, 2-bath home offers 1,555 square feet of living space & an incredible layout. Spaciousness & charm throughout. First floor seamlessly connected kitchen, dining, living, & outdoor patio areas, making entertaining a breeze. Fantastic first-floor bedroom & thoughtfully designed office space, perfect for working from home. Second floor boasts expansive primary bedroom with ample natural light & closet space; an ideal sanctuary for rest & relaxation. Additional bedroom and upstairs laundry a huge plus! Both bathrooms in excellent condition. Sizable finishable basement with high ceilings is the perfect canvas. Wonderful neighbors & a friendly community spirit; feel right at home! Phenomenal location with numerous restaurants, beautiful nature trails, & entertainment options moments away. Conveniently located near I-495, I-290, & Rt 20, easy access to Rt 9 & the I-90 Masspike - a commuter's dream!
Sold for $525,000
Street View
$525,000
80 W Hill Rd, Marlborough, MA 01752
3beds
1,555sqft
Single Family Residence
Built in 1961
0.5 Acres Lot
$587,300 Zestimate®
$338/sqft
$3,483 Estimated rent
Home value
$587,300
$558,000 - $617,000
$3,483/mo
Zestimate® history
Owner options
List your home for rent
$3,483/mo
Rent Zestimate®
Find your next renter with Zillow Rental Manager. Plus, with online applications, you can quickly screen prospective tenants – for free.
$3,483/mo
Rent Zestimate®
Refinance and save
$3,496/mo
Est. payment
Refinancing to a lower rate could help reduce your monthly payments and save thousands over the life of the loan.
$3,496/mo
Est. payment
Explore your selling options
Work with a Zillow partner agent
Leverage their expertise and Zillow's premium Showcase listings to get your home seen by more buyers.
Get startedList with your own agent
Get your home in front of millions of buyers by listing it on Zillow.
Learn how to do itSell it yourself
Take full control of how buyers see your home on Zillow by listing For Sale by Owner (FSBO).
List your homeWhat's special
Numerous restaurantsAmple natural lightOutdoor patio areasHigh ceilingsSizable finishable basementCloset spaceBeautiful nature trails
Zillow last checked:
Listing updated:
Listed by:
Doug Walters 978-505-7148,
Realty One Group Nest 978-255-4394
Bought with:
Rosemary Comrie
Comrie Real Estate, Inc.
Source: MLS PIN,MLS#: 73169335
Facts & features
Interior
Bedrooms & bathrooms
- Bedrooms: 3
- Bathrooms: 2
- Full bathrooms: 2
- Main level bedrooms: 1
Primary bedroom
- Features: Ceiling Fan(s), Closet, Flooring - Wall to Wall Carpet, Lighting - Overhead
- Level: Second
- Area: 257.46
- Dimensions: 13.92 x 18.5
Bedroom 2
- Features: Ceiling Fan(s), Closet, Flooring - Wall to Wall Carpet, Lighting - Overhead
- Level: Second
- Area: 129.74
- Dimensions: 13.08 x 9.92
Bedroom 3
- Features: Ceiling Fan(s), Closet, Flooring - Hardwood, Lighting - Overhead
- Level: Main,First
- Area: 186.38
- Dimensions: 15.75 x 11.83
Bathroom 1
- Features: Bathroom - Full, Bathroom - With Tub & Shower, Countertops - Stone/Granite/Solid, Lighting - Sconce, Lighting - Overhead
- Level: First
- Area: 60.63
- Dimensions: 8.08 x 7.5
Bathroom 2
- Features: Bathroom - Full, Bathroom - With Tub & Shower, Countertops - Stone/Granite/Solid, Double Vanity, Lighting - Sconce, Lighting - Overhead
- Level: Second
- Area: 63.33
- Dimensions: 7.92 x 8
Kitchen
- Features: Ceiling Fan(s), Dining Area, Countertops - Stone/Granite/Solid, Exterior Access, Lighting - Overhead
- Level: Main,First
- Area: 194.54
- Dimensions: 16.92 x 11.5
Living room
- Features: Wood / Coal / Pellet Stove, Ceiling Fan(s), Closet, Flooring - Hardwood, Window(s) - Picture, Lighting - Sconce, Lighting - Overhead
- Level: Main,First
- Area: 192.29
- Dimensions: 16.25 x 11.83
Office
- Features: Ceiling Fan(s), Flooring - Hardwood, Cable Hookup, Lighting - Overhead
- Level: Main
- Area: 116.92
- Dimensions: 10.17 x 11.5
Heating
- Baseboard, Oil
Cooling
- None
Appliances
- Included: Water Heater, Range, Dishwasher, Disposal, Trash Compactor, Microwave, Refrigerator, Washer, Dryer
- Laundry: Laundry Closet, Electric Dryer Hookup, Washer Hookup, Lighting - Overhead, Second Floor
Features
- Ceiling Fan(s), Cable Hookup, Lighting - Overhead, Office
- Flooring: Tile, Vinyl, Carpet, Hardwood, Flooring - Hardwood
- Basement: Bulkhead,Concrete,Unfinished
- Number of fireplaces: 1
Interior area
- Total structure area: 1,555
- Total interior livable area: 1,555 sqft
Property
Parking
- Total spaces: 6
- Parking features: Paved Drive, Off Street, Paved, Unpaved
- Uncovered spaces: 6
Features
- Patio & porch: Patio
- Exterior features: Patio
Lot
- Size: 0.5 Acres
- Features: Gentle Sloping
Details
- Parcel number: M:041 B:024B L:000,610108
- Zoning: RES
Construction
Type & style
- Home type: SingleFamily
- Architectural style: Cape
- Property subtype: Single Family Residence
Materials
- Foundation: Concrete Perimeter
- Roof: Shingle
Condition
- Year built: 1961
Utilities & green energy
- Electric: Circuit Breakers
- Sewer: Public Sewer
- Water: Public
- Utilities for property: for Electric Range
Community & HOA
Community
- Features: Conservation Area, Highway Access
HOA
- Has HOA: No
Location
- Region: Marlborough
Financial & listing details
- Price per square foot: $338/sqft
- Tax assessed value: $442,800
- Annual tax amount: $5,110
- Date on market: 9/15/2026
Price history
| Date | Event | Price |
|---|---|---|
| 11/17/2023 | Sold | $525,000+1.9%$338/sqft |
Source: MLS PIN #73169335 Report a problem | ||
| 10/17/2023 | Contingent | $514,970$331/sqft |
Source: MLS PIN #73169335 Report a problem | ||
| 10/11/2023 | Listed for sale | $514,970+7.1%$331/sqft |
Source: MLS PIN #73169335 Report a problem | ||
| 11/4/2022 | Sold | $481,000-0.2%$309/sqft |
Source: MLS PIN #73037034 Report a problem | ||
| 10/13/2022 | Contingent | $481,900$310/sqft |
Source: MLS PIN #73037034 Report a problem | ||
| 9/22/2022 | Price change | $481,900-2.6%$310/sqft |
Source: MLS PIN #73037034 Report a problem | ||
| 9/15/2022 | Listed for sale | $494,900+36.7%$318/sqft |
Source: MLS PIN #73037034 Report a problem | ||
| 4/25/2019 | Sold | $362,000-2%$233/sqft |
Source: Public Record Report a problem | ||
| 3/14/2019 | Pending sale | $369,500$238/sqft |
Source: RE/MAX Executive Realty #72436410 Report a problem | ||
| 3/6/2019 | Price change | $369,500-5.1%$238/sqft |
Source: RE/MAX Executive Realty #72436410 Report a problem | ||
| 1/3/2019 | Listed for sale | $389,500$250/sqft |
Source: RE/MAX Executive Realty #72436410 Report a problem | ||
Public tax history
| Year | Property taxes | Tax assessment |
|---|---|---|
| 2025 | $5,039 +5% | $511,100 +9% |
| 2024 | $4,799 -6.1% | $468,700 +5.8% |
| 2023 | $5,110 +4.4% | $442,800 +18.6% |
| 2022 | $4,896 -5.8% | $373,200 -1% |
| 2021 | $5,200 +2% | $376,800 +4.8% |
| 2020 | $5,099 +24.9% | $359,600 +24% |
| 2019 | $4,082 +11% | $290,100 +15.3% |
| 2018 | $3,679 -2.8% | $251,500 +1.8% |
| 2017 | $3,786 +2.1% | $247,100 +2.2% |
| 2016 | $3,708 +0.4% | $241,700 +3.1% |
| 2015 | $3,694 +3.3% | $234,400 +5.6% |
| 2014 | $3,576 +1% | $222,000 -5.9% |
| 2013 | $3,539 +1.4% | $235,900 |
| 2012 | $3,491 +5.1% | $235,900 -1% |
| 2011 | $3,322 +0.8% | $238,300 -3% |
| 2010 | $3,295 -5.1% | $245,700 -9.7% |
| 2009 | $3,472 +1.6% | $272,100 +1.3% |
| 2008 | $3,418 -0.9% | $268,700 -1.4% |
| 2007 | $3,448 +6% | $272,600 +2.9% |
| 2006 | $3,253 -11.4% | $264,900 -0.5% |
| 2005 | $3,670 +13.3% | $266,300 +6.1% |
| 2004 | $3,238 +2.8% | $251,000 +4.5% |
| 2003 | $3,149 +20% | $240,200 +36.4% |
| 2001 | $2,624 +2.6% | $176,100 +12.3% |
| 2000 | $2,557 +3.4% | $156,800 +7.3% |
| 1998 | $2,473 | $146,100 |
Find assessor info on the county website
Neighborhood: West Hill
Nearby homes
- $607,6003 bd2 ba1.1k sqft72 W Hill Rd, Marlborough, MA 01752Off Market
- $649,6003 bd2 ba2k sqft90 W Hill Rd, Marlborough, MA 01752Off Market
- $442,4003 bd1 ba1.1k sqft69 W Hill Rd, Marlborough, MA 01752Off Market
- $500,0003 bd2 ba1.1k sqft83 W Hill Rd, Marlborough, MA 01752Off Market
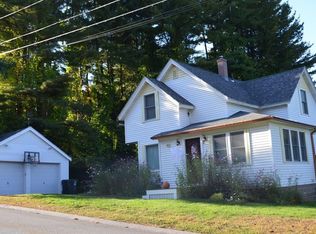
- $529,7003 bd1 ba1.4k sqft60 W Hill Rd, Marlborough, MA 01752Off Market
- $639,2005 bd2 ba1.9k sqft102 W Hill Rd, Marlborough, MA 01752Off Market
- $555,0003 bd1 ba1.3k sqft97 W Hill Rd, Marlborough, MA 01752Off Market
- $763,1003 bd2 ba2.2k sqft22 Matheson Dr, Marlborough, MA 01752Off Market
Nearby schools
GreatSchools rating
- 5/10Goodnow Brothers Elementary SchoolGrades: K-5Distance: 1.3 mi
- 5/101 Lt Charles W. Whitcomb SchoolGrades: 6-8Distance: 1.2 mi
- 4/10Marlborough High SchoolGrades: 9-12Distance: 1.4 mi
Get a cash offer in 3 minutes
Find out how much your home could sell for in as little as 3 minutes with a no-obligation cash offer.
Estimated market value
$587,300
Get a cash offer in 3 minutes
Find out how much your home could sell for in as little as 3 minutes with a no-obligation cash offer.
Estimated market value
$587,300
