Skip main navigation
Sold for $855,000
Street View
  • $855,000

    80 W Shenendoah Road, Howell, NJ 07731

    5beds
    2,912sqft
    Single Family Residence
    Built in 1997
    10,018 Square Feet Lot
    $862,200 Zestimate®
    $294/sqft
    $4,370 Estimated rent

    Home value

    $862,200

    $802,000 - $931,000

    $4,370/mo

    Zestimate® history
    Loading
    Loading...

    Owner options

    List your home for rent

    $4,370/mo

    Rent Zestimate®

    Find your next renter with Zillow Rental Manager. Plus, with online applications, you can quickly screen prospective tenants – for free.

    Learn more

    $4,370/mo

    Rent Zestimate®

    Refinance and save

    $6,147/mo

    Est. payment

    Refinancing to a lower rate could help reduce your monthly payments and save thousands over the life of the loan.

    See today's rates

    $6,147/mo

    Est. payment

    Explore your selling options

    Work with a Zillow partner agent

    Leverage their expertise and Zillow's premium Showcase listings to get your home seen by more buyers.

    Get started

    List with your own agent

    Get your home in front of millions of buyers by listing it on Zillow.

    Learn how to do it

    Sell it yourself

    Take full control of how buyers see your home on Zillow by listing For Sale by Owner (FSBO).

    List your home

    What's special

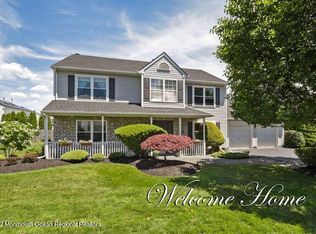
    Bright eat-in kitchenProfessional landscapingTwo car garageTwo story foyerSpacious family room
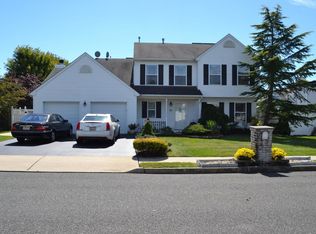
    Welcome to Parkside at Howell. This Allaire model offers 5 bedrooms and 3.5 baths with a layout ideal for everyday living and entertaining. A two story foyer leads to a bright eat-in kitchen with sliders to a private backyard featuring an in-ground pool and professional landscaping. Main level includes formal dining and living rooms plus a spacious family room. The primary suite features a soaking tub, separate shower and dual vanity. A junior suite with private bath is perfect for guest or extended living, Tankless hot water, generator, and a two car garage complete this well appointed home in a prime location.

    Zillow last checked:

    Listing updated:

    Listed by:

    Christopher Walsh 732-309-5502,

    EXP Realty

    Bought with:

    Miriam Bergman, 0902396

    Keller Williams Shore Properties

    Source: MoreMLS,MLS#: 22612641MLS Logo

    Facts & features

    Interior

    Bedrooms & bathrooms
    • Bedrooms: 5
    • Bathrooms: 4
    • Full bathrooms: 3
    • 1/2 bathrooms: 1
    Bedroom
    • Area: 320
    • Dimensions: 16 x 20
    Bedroom
    • Area: 130
    • Dimensions: 13 x 10
    Bedroom
    • Area: 143
    • Dimensions: 13 x 11
    Bedroom
    • Area: 110
    • Dimensions: 11 x 10
    Other
    • Area: 238
    • Dimensions: 17 x 14
    Dining room
    • Area: 182
    • Dimensions: 13 x 14
    Family room
    • Area: 272
    • Dimensions: 17 x 16
    Kitchen
    • Area: 286
    • Dimensions: 22 x 13
    Living room
    • Area: 208
    • Dimensions: 13 x 16
    Heating
    • Forced Air, 2 Zoned Heat
    Cooling
    • Central Air, 2 Zoned AC
    Features
    • Flooring: Ceramic Tile, Tile, Wood
    • Basement: None
    • Attic: Pull Down Stairs
    Interior area
    • Total structure area: 2,912
    • Total interior livable area: 2,912 sqft

    Property

    Parking
    • Total spaces: 2
    • Parking features: Double Wide Drive, Oversized
    • Garage spaces: 2
    • Has uncovered spaces: Yes
    Features
    • Stories: 2
    • Exterior features: Swimming
    • Has private pool: Yes
    • Pool features: In Ground
    Lot
    • Size: 10,018 Square Feet
    Details
    • Parcel number: 21000421200014
    • Zoning description: Residential, Neighborhood

    Construction

    Type & style
    • Home type: SingleFamily
    • Architectural style: Colonial
    • Property subtype: Single Family Residence
    Condition
    • Year built: 1997

    Utilities & green energy

    • Sewer: Public Sewer

    Community & HOA

    Community
    • Subdivision: Parkside At How
    HOA
    • Has HOA: No
    Location
    • Region: Howell

    Financial & listing details

    • Price per square foot: $294/sqft
    • Tax assessed value: $808,500
    • Annual tax amount: $13,858
    • Date on market: 6/9/2026
    • Inclusions: Dishwasher, Microwave, Stove, Refrigerator, Generator

    Price history

    DateEventPrice
    8/17/2026Sold$855,000+0.6%$294/sqft
    Source: MoreMLS #22612641 Report a problem
    7/1/2026Pending sale$849,900$292/sqft
    Source: MoreMLS #22612641 Report a problem
    6/9/2026Listed for sale$849,900$292/sqft
    Source: MoreMLS #22612641 Report a problem
    5/18/2026Pending sale$849,900$292/sqft
    Source: MoreMLS #22612641 Report a problem
    5/2/2026Listed for sale$849,900+41.6%$292/sqft
    Source: MoreMLS #22612641 Report a problem
    7/12/2021Sold$600,000+0.8%$206/sqft
    Source: Agent Provided Report a problem
    5/2/2021Listed for sale$595,000+35.2%$204/sqft
    Source: Owner Report a problem
    5/26/2010Listing removed$439,999$151/sqft
    Source: NRT TriStates #21008784 Report a problem
    3/15/2010Price change$439,999-4.1%$151/sqft
    Source: NRT TriStates #21008784 Report a problem
    10/22/2009Listed for sale$459,000+118.1%$158/sqft
    Source: NRT TriStates #21008784 Report a problem
    9/17/1997Sold$210,435$72/sqft
    Source: Public Record Report a problem

    Public tax history

    YearProperty taxesTax assessment
    2025$13,833 +9.1%$808,500 +9.1%
    2024$12,675 -2.8%$740,800 +5.6%
    2023$13,035 +5.7%$701,200 +18.8%
    2022$12,328 +8.7%$590,400 +19.1%
    2021$11,342 -3%$495,700 -3.1%
    2020$11,689 +0.7%$511,700 +3.2%
    2019$11,606 $495,700 +1.2%
    2018$11,606 +9.4%$489,700 +7.1%
    2017$10,613 +1.9%$457,300 +4.6%
    2016$10,420 -1.3%$437,100 +2.9%
    2015$10,558 -0.9%$424,600 +6.3%
    2014$10,653 +0.1%$399,300
    2013$10,645 +9.2%$399,300 +10.9%
    2012$9,748 +1.7%$360,000 -21.2%
    2011$9,588 +3.9%$457,000
    2010$9,227 +2.1%$457,000
    2009$9,037 $457,000 0%
    2008-- $457,100 +2.7%
    2007-- $445,100 +127.6%
    2006-- $195,600
    2005-- $195,600
    2003-- $195,600
    2002-- $195,600
    2001-- $195,600
    Find assessor info on the county website

    Neighborhood: 07731

    Nearby schools

    GreatSchools rating
    Schools provided by the listing agent
    • Elementary: Greenville
    • Middle: Howell
    • High: Howell HS

    Source: MoreMLS. This data may not be complete. We recommend contacting the local school district to confirm school assignments for this home.

    Get a cash offer in 3 minutes
    Find out how much your home could sell for in as little as 3 minutes with a no-obligation cash offer.
    Estimated market value
    $862,200
    Get a cash offer in 3 minutes
    Find out how much your home could sell for in as little as 3 minutes with a no-obligation cash offer.
    Estimated market value
    $862,200