This 4.68 acre property, conveniently situated on US Highway 20 is moments from the town of Fairfield. Highway 20 is the main connection to larger towns & cities such as Boise, Twin Falls, Sun Valley. Property features a 2160 square foot home, 3 bedrooms, 2 bathrooms, laminate flooring, new metal roof in 2017, new water heater, open kitchen and great room concept, living and dining room, split bedroom design, covered carport. All appliances included. Unobstructed views of the Soldier Mountains. This could be a perfect spot to call home; and/or run your business. Tenant is in place; lease allows termination with a 60 day notice.
Active
$535,000
80 W Us Highway 20, Fairfield, ID 83327
3beds
2baths
2,160sqft
Single Family Residence
Built in 1995
4.7 Acres Lot
$514,800 Zestimate®
$248/sqft
$-- HOA
What's special
New metal roofSplit bedroom designLiving and dining roomCovered carportAll appliances includedLaminate flooring
- 284 days |
- 365 |
- 16 |
Zillow last checked:
Listing updated:
Listed by:
Michele Carrington Main:208-639-0656,
Boise Premier Real Estate
Source: IMLS,MLS#: 98964463
Facts & features
Interior
Bedrooms & bathrooms
- Bedrooms: 3
- Bathrooms: 2
- Main level bathrooms: 2
- Main level bedrooms: 3
Primary bedroom
- Level: Main
Bedroom 2
- Level: Main
Bedroom 3
- Level: Main
Heating
- Forced Air, Propane
Appliances
- Included: Electric Water Heater, Dishwasher, Disposal, Oven/Range Freestanding, Refrigerator, Washer, Dryer
Features
- Bath-Master, Split Bedroom, Family Room, Great Room, Double Vanity, Pantry, Kitchen Island, Laminate Counters, Number of Baths Main Level: 2
- Flooring: Laminate
- Has basement: No
- Has fireplace: Yes
- Fireplace features: Wood Burning Stove
Interior area
- Total structure area: 2,160
- Total interior livable area: 2,160 sqft
- Finished area above ground: 2,160
Property
Parking
- Total spaces: 1
- Parking features: Detached, Carport, RV Access/Parking
- Has garage: Yes
- Carport spaces: 1
Features
- Levels: One
- Has view: Yes
Lot
- Size: 4.7 Acres
- Features: 1 - 4.99 AC, Garden, Horses, Views, Chickens, Winter Access, Auto Sprinkler System
Details
- Parcel number: RP00240000005AA
- Zoning: Commerical
- Horses can be raised: Yes
Construction
Type & style
- Home type: SingleFamily
- Property subtype: Single Family Residence
Materials
- Vinyl Siding
- Roof: Metal
Condition
- Year built: 1995
Details
- Builder name: Guerdon
Utilities & green energy
- Sewer: Septic Tank
- Water: Well
Community & HOA
Community
- Subdivision: Vanskike
Location
- Region: Fairfield
Financial & listing details
- Price per square foot: $248/sqft
- Tax assessed value: $220,958
- Annual tax amount: $1,007
- Date on market: 10/11/2025
- Listing terms: Cash,Conventional,FHA,VA Loan
- Ownership: Fee Simple
Estimated market value
$514,800
$489,000 - $541,000
$2,660/mo
Price history
Price history is unavailable.
Public tax history
| Year | Property taxes | Tax assessment |
|---|---|---|
| 2025 | $983 -4.5% | $220,958 |
| 2024 | $1,029 +2.1% | $220,958 +7.8% |
| 2023 | $1,008 -16.7% | $204,952 +17.7% |
| 2022 | $1,209 -33.6% | $174,103 -12% |
| 2021 | $1,820 +4.6% | $197,796 +8.6% |
| 2020 | $1,741 -1.4% | $182,079 +35% |
| 2019 | $1,766 | $134,830 -25.7% |
| 2018 | $1,766 -2.5% | $181,441 +0.4% |
| 2017 | $1,811 -14.8% | $180,654 +5.1% |
| 2016 | $2,125 +1.2% | $171,885 |
| 2015 | $2,101 | -- |
| 2012 | -- | -- |
| 2011 | -- | -- |
| 2010 | -- | -- |
Find assessor info on the county website
Monthly payment
Est. payment
Payment breakdown
Explore the cost of this home by adjusting the details. Changes won't be saved.Climate risks
Neighborhood: 83327
Nearby schools
GreatSchools rating
- 5/10Camas County Elementary-Jr High SchoolGrades: PK-8Distance: 0.9 mi
- 2/10Camas County High SchoolGrades: 9-12Distance: 0.9 mi
Schools provided by the listing agent
- Elementary: Camas
- Middle: Camas JR High
- High: Camas County
- District: Camas County District #121
Source: IMLS. This data may not be complete. We recommend contacting the local school district to confirm school assignments for this home.
- $57,481-- bd-- ba-- sqftFairfield, Bellevue, WA 98009Off Market
- $57,535-- bd-- ba-- sqftFairfield, Bellevue, WA 98009Off Market
- $375,500-- bd-- ba-- sqft76 E Highway 20, Fairfield, ID 83327Off Market
- $536,100-- bd-- ba-- sqft96 E Highway 20, Fairfield, ID 83327Off Market
- $47,490-- bd-- ba-- sqft64 E Highway 20, Fairfield, ID 83327Off Market
- $430,9003 bd2 ba2k sqft4 N 100 W, Fairfield, ID 83327Off Market
- $679,600-- bd-- ba-- sqft5 N 100 W, Fairfield, ID 83327Off Market
- $470,600-- bd-- ba-- sqft8 N 100 W, Fairfield, ID 83327Off Market
A local agent can set up tours, give advice and negotiate with sellers.
Similar homes
- $600,0004 bd2 ba2k sqft227 Manard Ave, Fairfield, ID 83327Active
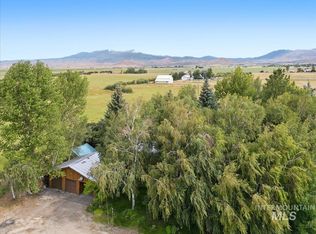 MLS ID #98992182, Jessica Christiansen, Silvercreek Realty Group. IMLS
 - $585,0003 bd2 ba1.2k sqft91 Willow Creek Rd, Fairfield, ID 83327Active
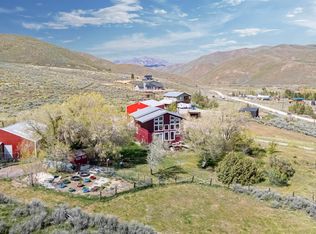 MLS ID #98985348, Michele Carrington, Boise Premier Real Estate. IMLS
 - $475,0002 bd1 ba1.5k sqft161 E 200 N, Fairfield, ID 83327Active
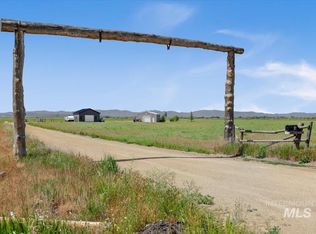 MLS ID #98988944, Wesley Flacker, Silvercreek Realty Group. IMLS
 - $675,0002 bd3 ba1.7k sqft115 W Horseshoe Loop E, Fairfield, ID 83327Active
 MLS ID #98982524, Steve Claridge, Atova. IMLS
 - $415,0002 bd2 ba1.6k sqft128 Sage Ave E, Fairfield, ID 83327ActiveMLS ID #98973717, Micquel Littlefair, Silvercreek Realty Group. IMLS
- $394,9003 bd2 ba1.1k sqft102 Willow Creek Rd, Fairfield, ID 83327ActiveMLS ID #98979192, Wesley Flacker, Silvercreek Realty Group. IMLS
