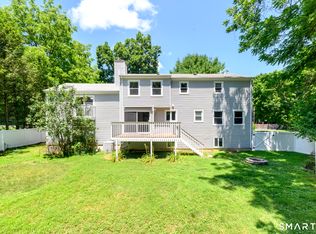
Introducing an exceptional ranch-style retreat nestled on a level lot in one of lower North Stamford's most desirable neighborhoods. Designed for the ease of one-level living, this home offers an effortless blend of comfort, style, and everyday convenience. Beautiful hardwood floors flow throughout, while huge windows flood the spacious living room with natural light. A comfortable family room just off the living room creates the perfect space for movie nights, relaxing, or gathering with friends. The eat-in kitchen is ideal for casual mornings, while the separate dining room is ready for memorable holiday dinners and celebrations. The expansive sunroom provides 3-season enjoyment - opening to an oversized deck overlooking a private backyard - an ideal setting for morning coffee, summer entertaining, or peaceful evenings surrounded by nature. Set on a quiet, walkable street, you'll enjoy the tranquility of a residential neighborhood while being just minutes from Trader Joe's, Whole Foods, exceptional restaurants, shopping, the Merritt Parkway, and only about 10 minutes to Stamford's Metro-North station for an easy commute to New York City. The thoughtfully designed floor plan is perfect for entertaining and adaptable to every stage of life. Whether you're downsizing without compromise, purchasing your first home, or simply seeking the comfort and convenience of elegant single-level living, this home offers the rare combination of privacy, location, and lifestyle.
For sale
$955,000
80 Wake Robin Lane, Stamford, CT 06903
4beds
2,852sqft
Single Family Residence
Built in 1956
1 Acres Lot
$-- Zestimate®
$335/sqft
$-- HOA
What's special
- 43 days |
- 2,560 |
- 129 |
Zillow last checked:
Listing updated:
Listed by:
LEN SCHWARTZ TEAM AT KELLER WILLIAMS REALTY,
Len Schwartz (203)912-5254,
Keller Williams Prestige Prop. 203-327-6700
Source: Smart MLS,MLS#: 24186060
Facts & features
Interior
Bedrooms & bathrooms
- Bedrooms: 4
- Bathrooms: 2
- Full bathrooms: 2
Rooms
- Room types: Solarium
Primary bedroom
- Features: Full Bath, Stall Shower, Hardwood Floor
- Level: Main
- Area: 225 Square Feet
- Dimensions: 15 x 15
Bedroom
- Features: Hardwood Floor
- Level: Main
- Area: 165 Square Feet
- Dimensions: 15 x 11
Bedroom
- Features: Hardwood Floor
- Level: Main
- Area: 176 Square Feet
- Dimensions: 16 x 11
Bedroom
- Features: Hardwood Floor
- Level: Main
- Area: 192 Square Feet
- Dimensions: 16 x 12
Dining room
- Features: Sliders, Hardwood Floor
- Level: Main
- Area: 143 Square Feet
- Dimensions: 11 x 13
Family room
- Features: Hardwood Floor
- Level: Main
- Area: 337.5 Square Feet
- Dimensions: 13.5 x 25
Kitchen
- Features: Skylight, Vaulted Ceiling(s), Dining Area, Double-Sink, Sliders, Tile Floor
- Level: Main
- Area: 272 Square Feet
- Dimensions: 16 x 17
Living room
- Features: Palladian Window(s), Vaulted Ceiling(s), Fireplace, Hardwood Floor
- Level: Main
- Area: 315 Square Feet
- Dimensions: 15 x 21
Other
- Level: Lower
- Area: 330 Square Feet
- Dimensions: 15 x 22
Rec play room
- Features: Concrete Floor
- Level: Lower
- Area: 700 Square Feet
- Dimensions: 25 x 28
Sun room
- Features: Skylight, Balcony/Deck, Dining Area, Sliders, Wall/Wall Carpet
- Level: Main
- Area: 240 Square Feet
- Dimensions: 10 x 24
Heating
- Hot Water, Natural Gas
Cooling
- Central Air
Appliances
- Included: Electric Range, Microwave, Refrigerator, Freezer, Dishwasher, Washer, Dryer, Water Heater
- Laundry: Lower Level
Features
- Open Floorplan
- Basement: Full,Storage Space,Garage Access,Interior Entry
- Attic: Storage,Pull Down Stairs
- Number of fireplaces: 1
Interior area
- Total structure area: 2,852
- Total interior livable area: 2,852 sqft
- Finished area above ground: 2,352
- Finished area below ground: 500
Video & virtual tour
Property
Parking
- Total spaces: 6
- Parking features: Attached, Paved, Driveway, Garage Door Opener, Private, Asphalt
- Attached garage spaces: 2
- Has uncovered spaces: Yes
Features
- Patio & porch: Deck
- Exterior features: Rain Gutters, Lighting
Lot
- Size: 1 Acres
- Features: Few Trees, Wooded, Level, Landscaped
Details
- Parcel number: 331846
- Zoning: RA1
Construction
Type & style
- Home type: SingleFamily
- Architectural style: Contemporary,Ranch
- Property subtype: Single Family Residence
Materials
- Wood Siding
- Foundation: Concrete Perimeter
- Roof: Asphalt
Condition
- New construction: No
- Year built: 1956
Utilities & green energy
- Sewer: Septic Tank
- Water: Well
- Utilities for property: Cable Available
Community & HOA
Community
- Features: Golf, Medical Facilities, Park, Playground, Near Public Transport, Shopping/Mall
- Subdivision: North Stamford
HOA
- Has HOA: No
Location
- Region: Stamford
Financial & listing details
- Price per square foot: $335/sqft
- Tax assessed value: $497,350
- Annual tax amount: $11,573
- Date on market: 7/11/2026
- Exclusions: See Inclusion/Exclusion document. Attached in supplements.
Estimated market value
Not available
Estimated sales range
Not available
Not available
Price history
| Date | Event | Price |
|---|---|---|
| 7/17/2026 | Listed for sale | $955,000$335/sqft |
Source:  Smart MLS #24186060 Report a problem Smart MLS #24186060 Report a problem | ||
Public tax history
| Year | Property taxes | Tax assessment |
|---|---|---|
| 2025 | $11,618 +2.6% | $497,350 |
| 2024 | $11,320 -6.9% | $497,350 |
| 2023 | $12,165 +15% | $497,350 +23.8% |
| 2022 | $10,578 +1.4% | $401,750 |
| 2021 | $10,433 +2.5% | $401,750 |
| 2020 | $10,176 | $401,750 |
| 2019 | $10,176 +3.6% | $401,750 |
| 2018 | $9,823 +2.6% | $401,750 +7.4% |
| 2017 | $9,574 +3.1% | $374,140 |
| 2016 | $9,286 | $374,140 |
Find assessor info on the county website
Monthly payment
Est. payment
Payment breakdown
Explore the cost of this home by adjusting the details. Changes won't be saved.Climate risks
Neighborhood: North Stamford
Nearby schools
GreatSchools rating
- 6/10Davenport Ridge SchoolGrades: K-5Distance: 1.5 mi
- 4/10Rippowam Middle SchoolGrades: 6-8Distance: 2.2 mi
- 3/10Westhill High SchoolGrades: 9-12Distance: 1.6 mi
Schools provided by the listing agent
- Elementary: Davenport Ridge
- Middle: Rippowam
- High: Stamford
Source: Smart MLS. This data may not be complete. We recommend contacting the local school district to confirm school assignments for this home.
- $965,5003 bd2 ba2.1k sqft90 Wake Robin Ln, Stamford, CT 06903Off Market
- $1,090,8004 bd3 ba3.1k sqft11 Big Oak Rd, Stamford, CT 06903Off Market
- $916,3006 bd3 ba1.4k sqft11 Big Oak Cir, Stamford, CT 06903Off Market
- $964,4003 bd2 ba1.7k sqft100 Wake Robin Ln, Stamford, CT 06903Off Market
- $878,9003 bd3 ba1.4k sqft77 Wake Robin Ln, Stamford, CT 06903Off Market
- $957,3003 bd3 ba2.3k sqft19 Big Oak Cir, Stamford, CT 06903Off Market
- $1,018,0003 bd2 ba2.3k sqft95 Wake Robin Ln, Stamford, CT 06903Sold
- $1,055,4004 bd2 ba2.4k sqft92 Red Fox Rd, Stamford, CT 06903Off Market
A local agent can set up tours, give advice and negotiate with sellers.
Similar homes
- $985,0003 bd3 ba3k sqft26 Marva Lane, Stamford, CT 06903For Sale
 MLS ID #24190336, Noelle Corelli, Compass Connecticut, LLC. Smart MLS
 - $1,000,0004 bd3 ba3.1k sqft2596 High Ridge Road, Stamford, CT 06903For Sale
 MLS ID #24177896, Nicole L. Borsey, Real Broker CT, LLC. Smart MLS
 - $999,0003 bd3 ba2.5k sqft207 Barncroft Road, Stamford, CT 06902For Sale
 MLS ID #24193896, Chris Carozza, RE/MAX Right Choice. Smart MLS
 - $1,350,0004 bd4 ba3.9k sqft70 Chestnut Hill Lane, Stamford, CT 06903For Sale
 MLS ID #24197898, Staci Zampa, Compass Connecticut, LLC. Smart MLS
 - $1,275,0004 bd3 ba3.5k sqft1171 Riverbank Road, Stamford, CT 06903For SaleMLS ID #24197896, Staci Zampa, Compass Connecticut, LLC. Smart MLS
- $865,0004 bd3 ba2.6k sqft87 White Birch Lane, Stamford, CT 06905For SaleMLS ID #24179515, Paul Triantafel, William Pitt Sotheby's Int'l. Smart MLS
- $960,0004 bd3 ba2.6k sqft186 High Ridge Road, Pound Ridge, NY 10576For Sale
 MLS ID #1007052, Jessica J. Watts, Listing by: Howard Hanna Rand Realty. OneKey® MLS as distributed by MLS GRID
 - $799,0004 bd3 ba2.2k sqft101 East Cross Road, Stamford, CT 06907For SaleMLS ID #24181545, Fiona Porter, Keller Williams Realty. Smart MLS
- $899,0004 bd2 ba1.7k sqft73 High Clear Dr, Stamford, CT 06905For Sale
 MLS ID #125060, James Capparelle, Coldwell Banker Realty. Greenwich MLS, Inc.
 - $899,0004 bd3 ba3.2k sqft40 Comstock Hill Avenue, Norwalk, CT 06850For SaleMLS ID #24183613, Maria Miller, William Raveis Real Estate. Smart MLS
- $949,0004 bd2 ba2.2k sqft22 Bittersweet Trail, Wilton, CT 06897For SaleMLS ID #24169858, Lynne Murphy, Berkshire Hathaway NE Prop.. Smart MLS
- $989,0004 bd3 ba2.8k sqft12 Stonehedge Road, Norwalk, CT 06851For SaleMLS ID #24194759, Chris Balestriere, William Raveis Real Estate. Smart MLS
- $850,0004 bd2 ba2k sqft15 Westchester Avenue, Pound Ridge, NY 10576For SaleMLS ID #1015698, Michael Neeley, Listing by: William Raveis-New York LLC. OneKey® MLS as distributed by MLS GRID
- $950,0003 bd2 ba2.3k sqft42 Hollow Oak Road, Chappaqua, NY 10514For SaleMLS ID #1035131, Bradley Brammer, Listing by: Julia B Fee Sothebys Int. Rlty. OneKey® MLS as distributed by MLS GRID
- $995,0004 bd3 ba3k sqft24 White Birch Road, Ridgefield, CT 06877For SaleMLS ID #24196184, Derek A. Heering, Property Twins Real Estate. Smart MLS
- $975,0004 bd3 ba2.4k sqft1 Sabbathday Hill Road, South Salem, NY 10590For SaleMLS ID #1026664, Karen S. Savir, Listing by: Coldwell Banker Realty. OneKey® MLS as distributed by MLS GRID
- $900,0004 bd3 ba3.1k sqft27 Karen Drive, Norwalk, CT 06851For SaleMLS ID #24174691, Anthony Parenti, Berkshire Hathaway NE Prop.. Smart MLS
- $949,0003 bd3 ba1.8k sqft8 Woodland Road, Bedford, NY 10506For SaleMLS ID #1000711, Stacey L. Sporn, Listing by: William Raveis Real Estate. OneKey® MLS as distributed by MLS GRID
- $950,0004 bd3 ba3.3k sqft61 Underhill Road, Ossining, NY 10562For SaleMLS ID #1023457, James W. Schunk, Listing by: Schunk Realty Group. OneKey® MLS as distributed by MLS GRID
- $849,9994 bd4 ba3k sqft31 Granite Drive, Norwalk, CT 06850For SaleMLS ID #24185020, Aaron Ramkalawan, Keller Williams Prestige Prop.. Smart MLS
