3 BEDROOMS WITH 2 FINISHED BONUS ROOMS ON THE THIRD FLOOR. If you're looking for a very well-maintained home, in a quiet, established neighborhood, in a quant southern New Hampshire "bedroom community", look no further. This oversized colonial home is situated on a private 2-acre lot. The home boasts a spacious kitchen that opens to a 20x18 family room with cathedral ceiling and gas fireplace. The kitchen also leads to the 14x30 two-tiered deck overlooking an above ground pool. Perfect for entertaining and summer fun. The large backyard is perfect for Bar B Q's. The third floor is waiting for your creativity. It is currently being used as a finished bedroom and office but could easily be used as an extra living room space. 1 hour to Boston, 40 minutes to Portsmouth, NH, 30 minutes to the beach.
Active
Listed by: Portico Realty • Ken C Powers
Price cut: $50K (9/26)
$799,000
80 Walker Road, Danville, NH 03819
3beds
2,994sqft
Single Family Residence
Built in 2002
2 Acres Lot
$777,900 Zestimate®
$267/sqft
$-- HOA
What's special
Gas fireplaceSpacious kitchen
- 17 days
- 531
- 13
Zillow last checked:
Listing updated:
Listed by:
Ken C Powers,
Portico Realty 207-384-4663
Source: PrimeMLS,MLS#: 5108794
Facts & features
Interior
Bedrooms & bathrooms
- Bedrooms: 3
- Bathrooms: 3
- Full bathrooms: 2
- 1/2 bathrooms: 1
Heating
- Oil, Hot Water, Gas Fireplace
Cooling
- Central Air
Appliances
- Included: Dishwasher, Refrigerator, Electric Stove, Tank Water Heater
Features
- Cathedral Ceiling(s), Ceiling Fan(s), Dining Area, Primary BR w/ BA
- Flooring: Hardwood
- Basement: Concrete Floor,Full,Interior Stairs,Walkout,Walk-Out Access
Interior area
- Total structure area: 2,994
- Total interior livable area: 2,994 sqft
- Finished area above ground: 2,994
- Finished area below ground: 0
Property
Parking
- Total spaces: 2
- Parking features: Paved
- Garage spaces: 2
Features
- Levels: 3
- Stories: 3
- Exterior features: Deck, Shed
- Has private pool: Yes
- Pool features: Above Ground
- Frontage length: Road frontage: 376
Lot
- Size: 2 Acres
- Features: Level
Details
- Parcel number: DNVLM00003B000023L000015
- Zoning description: RURAL
- Special conditions: Standard
Construction
Type & style
- Home type: SingleFamily
- Architectural style: Colonial
- Property subtype: Single Family Residence
Materials
- Vinyl Exterior
- Foundation: Concrete
- Roof: Asphalt Shingle
Condition
- New construction: No
- Year built: 2002
Utilities & green energy
- Electric: Circuit Breakers
- Sewer: Septic Tank
- Utilities for property: Cable
Community & HOA
Location
- Region: Danville
Financial & listing details
- Price per square foot: $267/sqft
- Tax assessed value: $498,200
- Annual tax amount: $11,379
- Date on market: 9/9/2026
Estimated market value
$777,900
$739,000 - $817,000
$4,514/mo
Price history
| Date | Event | Price |
|---|---|---|
| 9/26/2026 | Price change | $799,000-5.9%$267/sqft |
Source:  PrimeMLS #5108794 Report a problem PrimeMLS #5108794 Report a problem | ||
| 9/9/2026 | Listed for sale | $849,000+153.4%$284/sqft |
Source: PrimeMLS #5108794 Report a problem | ||
| 6/30/2016 | Sold | $335,000-2%$112/sqft |
Source: Public Record Report a problem | ||
| 4/25/2016 | Pending sale | $341,716$114/sqft |
Source: Connie Doto Realty Group #71968727 Report a problem | ||
| 3/8/2016 | Listed for sale | $341,716+3.6%$114/sqft |
Source: Connie Doto Realty Group #71968727 Report a problem | ||
| 8/9/2012 | Listing removed | $329,716$110/sqft |
Source: Connie Doto Realty Group #71289408 Report a problem | ||
| 3/23/2012 | Price change | $329,716-1.5%$110/sqft |
Source: Connie Doto Realty Group #71289408 Report a problem | ||
| 1/8/2012 | Price change | $334,716-2.9%$112/sqft |
Source: Connie Doto Realty Group #71289408 Report a problem | ||
| 9/20/2011 | Listed for sale | $344,716+14.9%$115/sqft |
Source: Connie Doto Realty Group #71289408 Report a problem | ||
| 7/31/2002 | Sold | $300,000$100/sqft |
Source: Public Record Report a problem | ||
Public tax history
| Year | Property taxes | Tax assessment |
|---|---|---|
| 2024 | $11,015 -12.3% | $498,200 |
| 2023 | $12,560 +28.6% | $498,200 |
| 2022 | $9,770 -3.9% | $498,200 +28.9% |
| 2020 | $10,162 -6.3% | $386,400 |
| 2019 | $10,842 +0.4% | $386,400 |
| 2018 | $10,796 -1.1% | $386,400 |
| 2017 | $10,916 +6% | $386,400 |
| 2016 | $10,298 +7.1% | $386,400 +19.9% |
| 2015 | $9,614 +0.6% | $322,200 |
| 2014 | $9,553 +4.6% | $322,200 |
| 2013 | $9,131 +4.3% | $322,200 |
| 2012 | $8,757 -2.4% | $322,200 |
| 2011 | $8,970 +14.1% | $322,200 -16.8% |
| 2010 | $7,860 +1.4% | $387,200 +1.4% |
| 2008 | $7,755 +15.5% | $382,000 |
| 2007 | $6,712 | $382,000 |
Find assessor info on the county website
Monthly payment
Est. payment
Payment breakdown
Explore the cost of this home by adjusting the details. Changes won't be saved.Climate risks
Neighborhood: 03819
Nearby schools
Schools provided by the listing agent
- Elementary: Danville Elementary School
- Middle: Timberlane Regional Middle
- High: Timberlane Regional High Sch
- District: Timberlane Regional
Source: PrimeMLS. This data may not be complete. We recommend contacting the local school district to confirm school assignments for this home.
Similar homes
- $700,0003 bd3 ba2.2k sqft27 Peabody Drive, Danville, NH 03819Active
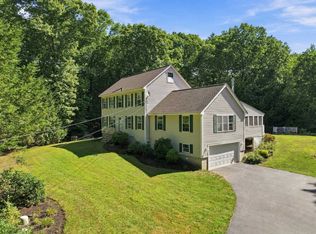 MLS ID #5110919, Christopher Ware. PrimeMLS
 - $850,0004 bd3 ba3.5k sqft57 Mcintosh Road, Danville, NH 03819Active
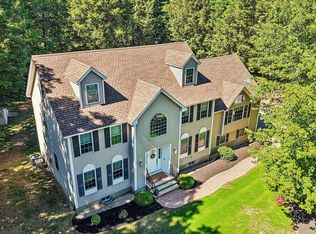 MLS ID #5110119, Andrea M Delahunty. PrimeMLS
 - $849,9994 bd3 ba3.5k sqft98 Webster Lane, Chester, NH 03036Active
 MLS ID #5110921, Jo-Ellen Redmond. PrimeMLS
 - $775,0003 bd3 ba2.5k sqft14 Meadow Brook Crossing, Sandown, NH 03873Active
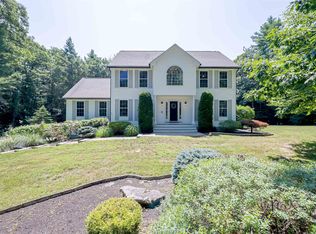 MLS ID #5103516, Stacie Gallucci. PrimeMLS
