Skip main navigation
Off market
  • $2,269,800

    80 Wardwell Drive, New Canaan, CT 06840

    4beds
    3,066sqft
    Single Family Residence
    Built in 1959
    2.07 Acres Lot
    $2,269,800 Zestimate®
    $740/sqft
    $7,463 Estimated rent

    Home value

    $2,269,800

    $2.09M - $2.47M

    $7,463/mo

    Zestimate® history
    Loading
    Loading...

    Owner options

    List your home for rent

    $7,463/mo

    Rent Zestimate®

    Find your next renter with Zillow Rental Manager. Plus, with online applications, you can quickly screen prospective tenants – for free.

    Learn more

    $7,463/mo

    Rent Zestimate®

    Refinance and save

    $12,793/mo

    Est. payment

    Refinancing to a lower rate could help reduce your monthly payments and save thousands over the life of the loan.

    See today's rates

    $12,793/mo

    Est. payment

    Explore your selling options

    Work with a Zillow partner agent

    Leverage their expertise and Zillow's premium Showcase listings to get your home seen by more buyers.

    Get started

    List with your own agent

    Get your home in front of millions of buyers by listing it on Zillow.

    Learn how to do it

    Sell it yourself

    Take full control of how buyers see your home on Zillow by listing For Sale by Owner (FSBO).

    List your home

    What's special

    Wood burning fireplacePrimary suiteDouble sinksDouble vanityWalk in showerNew furnaceNew central air

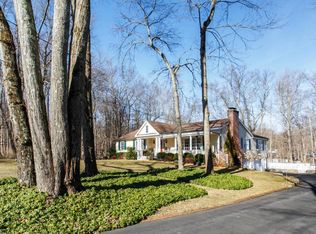
    This completely renovated sun filled 4 bedroom turn key colonial sits at the end of a cul de sac on over 2 private acres in a neighborhood with stunning estates yet still minutes to town. With 3056 SF of stylish finishes, the formal living room features a dramatic floor to ceiling chic hearth, woodburning fireplace and French doors to the back terrace & flows to the lovely formal dining room. The large kitchen with island, white quartz countertops & SS appliances is the heart of the home & is open to the paneled family room highlighting a sophisticated floor to ceiling hearth, wood burning fireplace, glass bookshelves & built-ins. French doors lead to the large terrace behind for endless entertaining inside and out. A chic powder room & a mudroom complete the first floor. The primary suite offers custom finished closets and a spa bath with double vanity & a walk in shower. 3 additional bedrooms share a lovely bath with double sinks. New Laundry room with storage, counters & a barn door on second floor. The finished basement offers space for play, office, gym or media room. The 2 acre flat property features a meditation garden & a hidden bridge to Frogs leap cottage for endless days of fantasy/play/hobbies. 2 car garage. New Central Air, new windows, new furnace, new kitchen/appliances, new baths, created new laundry room on second floor, new mudroom, new finished basement, new terrace, new walkways, new basement system, new water treatment system, new hot water heater. new gutters, new landscaping, Upgraded electric, added portico.

    This property is off market, which means it's not currently listed for sale or rent on Zillow. This may be different from what's available on other websites or public sources.

    Zillow last checked:

    Listing updated:

    Listed by:

    Casey Lange 203-249-0900,

    Compass Connecticut, LLC 203-423-3100

    Bought with:

    Kelly Kraus, RES.0765962

    Houlihan Lawrence

    Source: Smart MLS,MLS#: 170569563MLS Logo

    Facts & features

    Interior

    Bedrooms & bathrooms
    • Bedrooms: 4
    • Bathrooms: 3
    • Full bathrooms: 2
    • 1/2 bathrooms: 1
    Rooms
    • Room types: Laundry
    Primary bedroom
    • Features: Full Bath, Hardwood Floor
    • Level: Upper
    • Area: 216 Square Feet
    • Dimensions: 12 x 18
    Bedroom
    • Features: Full Bath, Hardwood Floor
    • Level: Upper
    • Area: 140 Square Feet
    • Dimensions: 10 x 14
    Bedroom
    • Features: Full Bath, Hardwood Floor
    • Level: Upper
    • Area: 154 Square Feet
    • Dimensions: 11 x 14
    Bedroom
    • Features: Full Bath, Hardwood Floor
    • Level: Upper
    • Area: 140 Square Feet
    • Dimensions: 10 x 14
    Dining room
    • Features: Hardwood Floor
    • Level: Main
    • Area: 140 Square Feet
    • Dimensions: 10 x 14
    Family room
    • Features: Bookcases, Fireplace, French Doors, Half Bath, Hardwood Floor
    • Level: Main
    • Area: 368 Square Feet
    • Dimensions: 16 x 23
    Kitchen
    • Features: Hardwood Floor, Kitchen Island, Quartz Counters, Remodeled
    • Level: Main
    • Area: 196 Square Feet
    • Dimensions: 14 x 14
    Living room
    • Features: Fireplace, French Doors, Hardwood Floor
    • Level: Main
    • Area: 322 Square Feet
    • Dimensions: 14 x 23
    Rec play room
    • Features: Engineered Wood Floor
    • Level: Lower
    • Area: 594 Square Feet
    • Dimensions: 22 x 27
    Heating
    • Hot Water, Oil
    Cooling
    • Central Air
    Appliances
    • Included: Gas Range, Oven/Range, Microwave, Range Hood, Refrigerator, Freezer, Dishwasher, Washer, Dryer, Water Heater
    • Laundry: Upper Level, Mud Room
    Features
    • Open Floorplan, Entrance Foyer
    • Doors: French Doors
    • Basement: Full,Finished
    • Attic: Pull Down Stairs
    • Number of fireplaces: 2
    Interior area
    • Total structure area: 3,066
    • Total interior livable area: 3,066 sqft
    • Finished area above ground: 2,226
    • Finished area below ground: 840

    Property

    Parking
    • Total spaces: 2
    • Parking features: Attached, Garage Door Opener, Private
    • Attached garage spaces: 2
    • Has uncovered spaces: Yes
    Features
    • Patio & porch: Terrace
    • Exterior features: Garden, Rain Gutters
    Lot
    • Size: 2.07 Acres
    • Features: Cul-De-Sac
    Details
    • Additional structures: Shed(s)
    • Parcel number: 187853
    • Zoning: 2AC

    Construction

    Type & style
    • Home type: SingleFamily
    • Architectural style: Colonial
    • Property subtype: Single Family Residence
    Materials
    • Wood Siding
    • Foundation: Concrete Perimeter
    • Roof: Asphalt
    Condition
    • New construction: No
    • Year built: 1959

    Utilities & green energy

    • Sewer: Septic Tank
    • Water: Well
    • Utilities for property: Cable Available

    Community & HOA

    Community
    • Features: Golf, Health Club, Library, Medical Facilities, Paddle Tennis, Park, Stables/Riding, Tennis Court(s)
    HOA
    • Has HOA: No
    Location
    • Region: New Canaan

    Financial & listing details

    • Price per square foot: $740/sqft
    • Tax assessed value: $730,310
    • Annual tax amount: $13,832
    • Date on market: 7/18/2023
    • Exclusions: See docs

    Price history

    DateEventPrice
    7/17/2023Sold$1,620,000-0.6%$528/sqft
    Source: Smart MLS #170569563 Report a problem
    7/10/2023Pending sale$1,629,000$531/sqft
    Source: Smart MLS #170569563 Report a problem
    6/15/2023Contingent$1,629,000$531/sqft
    Source: Smart MLS #170569563 Report a problem
    5/17/2023Listed for sale$1,629,000+58.6%$531/sqft
    Source: Smart MLS #170569563 Report a problem
    2/21/2023Sold$1,027,000-14.3%$335/sqft
    Source: Smart MLS #170540791 Report a problem
    2/8/2023Contingent$1,199,000$391/sqft
    Source: Smart MLS #170540791 Report a problem
    12/17/2022Listed for sale$1,199,000$391/sqft
    Source: Smart MLS #170540791 Report a problem

    Public tax history

    YearProperty taxesTax assessment
    2025$18,755 +3.4%$1,123,710
    2024$18,137 +31.1%$1,123,710 +53.9%
    2023$13,832 +3.1%$730,310
    2022$13,416 +1.2%$730,310
    2021$13,262 $730,310
    2020$13,262 -0.4%$730,310
    2019$13,321 -16.5%$730,310 -22.4%
    2018$15,960 +1.7%$941,010
    2017$15,687 +2.2%$941,010
    2016$15,348 +2%$941,010
    2015$15,047 +2.9%$941,010
    2014$14,623 -2.9%$941,010 -8.8%
    2013$15,062 +3.6%$1,032,360
    2012$14,536 +1.7%$1,032,360
    2011$14,298 +2%$1,032,360 +0%
    2010$14,019 +1.7%$1,032,300
    2009$13,781 +47.5%$1,032,300 +67.1%
    2008$9,341 +4%$617,800
    2007$8,983 +3.6%$617,800
    2006$8,674 +4.9%$617,800
    2005$8,272 +5.8%$617,800
    2004$7,821 +10.9%$617,800 +82.9%
    2001$7,053 +1.9%$337,800 0%
    2000$6,919 +5%$337,820
    1999$6,587 $337,820
    Find assessor info on the county website

    Neighborhood: 06840

    Nearby schools

    GreatSchools rating
    Schools provided by the listing agent
    • Elementary: East
    • Middle: Saxe Middle
    • High: New Canaan

    Source: Smart MLS. This data may not be complete. We recommend contacting the local school district to confirm school assignments for this home.

    Sell for more on Zillow
    Get a Zillow Showcase℠ listing at no additional cost and you could sell for .
    $2,269,800
    2% more
    +$45,396
    With Zillow Showcase(estimated)
    $2,315,196