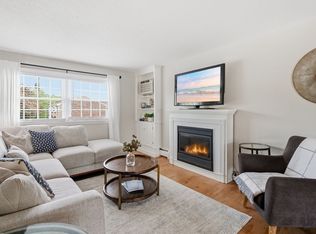
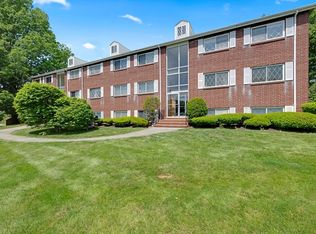
Looking for EASY, LOW MAINTENANCE CONDO LIVING? Welcome to this desirable 1ST FLOOR corner unit at Washington Park! A well maintained, single-level unit offering a bright and comfortable layout with a corner patio accessed through the sliding glass door. Open concept living room flows seamlessly into the kitchen, featuring a pantry with additional counter space and cabinetry for extra storage. The spacious primary bedroom boasts double closets and large windows that offer lots of natural light. Neutral finishes throughout create a move-in ready space. Enjoy worry-free living with an HOA that covers nearly everything, except electric. Swimming pool/tennis court located within the complex. Parking is conveniently located right outside the front door. The location is just minutes from shopping, dining, coffee shops, I-495 and I-93, the commuter rail, Merrimack College, Phillips Academy and vibrant downtown Andover! A PERFECT BLEND OF COMFORT, CONVENIENCE AND VALUE.
For sale
$335,000
80 Washington Park Dr #6, Andover, MA 01810
2beds
795sqft
Condominium
Built in 1965
-- sqft lot
$331,800 Zestimate®
$421/sqft
$635/mo HOA
What's special
Well maintained single-level unitSpacious primary bedroomDouble closetsBright and comfortable layout
- 30 days |
- 907 |
- 35 |
Zillow last checked:
Listing updated:
Listed by:
Sandi Feeney 978-689-5411,
Coldwell Banker Realty - Andovers/Readings Regional 978-475-2201,
Sandi Feeney 978-689-5411
Source: MLS PIN,MLS#: 73538071
Loading...
Facts & features
Interior
Bedrooms & bathrooms
- Bedrooms: 2
- Bathrooms: 1
- Full bathrooms: 1
Primary bedroom
- Features: Ceiling Fan(s), Flooring - Wood, Closet - Double
- Level: First
Bedroom 2
- Features: Ceiling Fan(s), Closet, Flooring - Wood
- Level: First
Bathroom 1
- Features: Bathroom - Full, Closet - Linen, Flooring - Stone/Ceramic Tile
- Level: First
Kitchen
- Features: Flooring - Stone/Ceramic Tile, Pantry, Exterior Access, Slider, Lighting - Overhead
- Level: First
Living room
- Features: Flooring - Wood, Exterior Access
- Level: First
Heating
- Baseboard, Natural Gas
Cooling
- Wall Unit(s)
Appliances
- Included: Range, Dishwasher, Disposal, Microwave, Refrigerator
- Laundry: Common Area, In Building
Features
- Flooring: Tile, Parquet
- Has basement: No
- Has fireplace: No
- Common walls with other units/homes: Corner
Interior area
- Total structure area: 795
- Total interior livable area: 795 sqft
- Finished area above ground: 795
Property
Parking
- Total spaces: 2
- Parking features: Off Street, Common, Guest, Paved
- Uncovered spaces: 2
Features
- Entry location: Unit Placement(Street)
- Patio & porch: Patio
- Exterior features: Patio, Tennis Court(s)
- Pool features: Association, In Ground
Details
- Parcel number: M:00037 B:00006 L:00N06,1837321
- Zoning: APT
Construction
Type & style
- Home type: Condo
- Property subtype: Condominium
Materials
- Brick
Condition
- Year built: 1965
Utilities & green energy
- Electric: Circuit Breakers
- Sewer: Public Sewer
- Water: Public
- Utilities for property: for Electric Range, for Electric Oven
Community & HOA
Community
- Features: Public Transportation, Shopping, Pool, Tennis Court(s), Highway Access, House of Worship, Private School, Public School, T-Station, University
HOA
- Amenities included: Hot Water, Pool, Laundry, Tennis Court(s)
- Services included: Heat, Gas, Water, Sewer, Insurance, Maintenance Structure, Road Maintenance, Maintenance Grounds, Snow Removal, Trash
- HOA fee: $635 monthly
Location
- Region: Andover
Financial & listing details
- Price per square foot: $421/sqft
- Tax assessed value: $320,300
- Annual tax amount: $4,001
- Date on market: 6/18/2026
Estimated market value
$331,800
$315,000 - $348,000
$2,322/mo
Price history
| Date | Event | Price |
|---|---|---|
| 6/18/2026 | Listed for sale | $335,000+67.5%$421/sqft |
Source: MLS PIN #73538071 Report a problem | ||
| 4/22/2018 | Listing removed | $200,000$252/sqft |
Source: Keller Williams Realty/NH #4687566 Report a problem | ||
| 4/20/2018 | Listed for sale | $200,000+48.1%$252/sqft |
Source: Keller Williams Realty/NH #4687566 Report a problem | ||
| 10/12/2016 | Sold | $135,000-32.2%$170/sqft |
Source: Public Record Report a problem | ||
| 3/15/2002 | Sold | $199,000+223.6%$250/sqft |
Source: Public Record Report a problem | ||
| 10/4/1993 | Sold | $61,500$77/sqft |
Source: Public Record Report a problem | ||
Public tax history
| Year | Property taxes | Tax assessment |
|---|---|---|
| 2025 | $3,053 | $237,000 |
| 2024 | $3,053 +4.2% | $237,000 +10.5% |
| 2023 | $2,929 | $214,400 |
| 2022 | $2,929 -0.6% | $214,400 +11.2% |
| 2021 | $2,948 +9.8% | $192,800 +7.8% |
| 2020 | $2,684 +13.2% | $178,800 +15.1% |
| 2019 | $2,371 +8.1% | $155,300 +10.7% |
| 2018 | $2,194 +12.9% | $140,300 +9.6% |
| 2017 | $1,943 +5.5% | $128,000 +3.1% |
| 2016 | $1,841 +11% | $124,200 +12.1% |
| 2015 | $1,659 -3.3% | $110,800 -1.9% |
| 2014 | $1,715 +4.6% | $113,000 |
| 2013 | $1,640 -2.7% | $113,000 -5.1% |
| 2012 | $1,685 -13.3% | $119,100 -13.5% |
| 2011 | $1,944 -4.4% | $137,700 -10.7% |
| 2010 | $2,034 +2.9% | $154,200 -5.1% |
| 2009 | $1,976 -5.1% | $162,500 -8.8% |
| 2008 | $2,083 +152.8% | $178,200 +143.4% |
| 2007 | $824 | $73,200 |
Find assessor info on the county website
Monthly payment
Est. payment
Payment breakdown
Explore the cost of this home by adjusting the details. Changes won't be saved.Climate risks
Neighborhood: 01810
Nearby schools
GreatSchools rating
- 8/10West Elementary SchoolGrades: K-5Distance: 1.4 mi
- 8/10Andover West Middle SchoolGrades: 6-8Distance: 0.6 mi
- 10/10Andover High SchoolGrades: 9-12Distance: 0.8 mi
- $353,0002 bd1 ba825 sqft80 Washington Park Dr #7, Andover, MA 01810Sold
- $363,0002 bd1 ba825 sqft80-80B Washington Ave #7, Andover, MA 01810Sold

- $--2 bd1 ba835 sqft80B Washington Park Dr APT 8, Andover, MA 01810Off Market

- $--1 bd1 ba680 sqft80C Washington Park Dr #11, Andover, MA 01810Off Market
- $546,0003 bd1 ba1.3k sqft259 N Main St, Andover, MA 01810Off Market
- $272,2001 bd1 ba595 sqft90 Washington Park Dr #3, Andover, MA 01810Off Market
- $248,4001 bd1 ba535 sqft90 Washington Park Dr #4, Andover, MA 01810Off Market
- $222,6001 bd1 ba395 sqft90 Washington Park Dr APT 5, Andover, MA 01810Off Market
A local agent can set up tours, give advice and negotiate with sellers.
Similar homes
- $354,9002 bd1 ba815 sqftWashington Park Condominiums, Andover, MA 01810For Sale
 MLS ID #73537371, Donna Breen, REMAX Andrew Realty Services. MLS PIN
 - $349,9002 bd1 ba810 sqftWashington Park, Andover, MA 01810For Sale
 MLS ID #73542169, Mike Hatem, LAER Realty Partners. MLS PIN
 - $319,9002 bd1 ba830 sqftColonial Drive, Andover, MA 01810For Sale
 MLS ID #73543345, Kelli Gilbride, Foundation Brokerage Group. MLS PIN
 - $299,0002 bd1 ba850 sqftHeritage Green Condominium, North Andover, MA 01845For Sale
 MLS ID #73532488, Joann Impallaria, RE/MAX Prof Associates. MLS PIN
 - $375,0002 bd2 ba1.1k sqftChickering Plaza, North Andover, MA 01845For SaleMLS ID #73536899, Candor Investment Group, eXp Realty LLC. MLS PIN
- $319,0002 bd1 ba900 sqftBirchwood Pointe Condominiums, Amesbury, MA 01913For SaleMLS ID #73546202, Team Curtin - Tim & Jody, Leading Edge Real Estate. MLS PIN
- $359,0002 bd2 ba1k sqftNorthside Condominiums, Haverhill, MA 01830For SaleMLS ID #73544988, The Lush Group, Compass. MLS PIN
- $299,9002 bd1 ba757 sqft16 Appleton Park APT B2, Ipswich, MA 01938For SaleMLS ID #73545438, Mark Pitzi, Coldwell Banker Realty - Beverly. MLS PIN
- $329,9001 bd1 ba768 sqft300 Lynn Shore Dr APT 203, Lynn, MA 01902For SaleMLS ID #73512407, Jenny Marmolejos, United Brokers. MLS PIN
- $299,0002 bd1 ba668 sqft70 Mudge Street Condominum, Lynn, MA 01902For SaleMLS ID #73525560, Kimberly Kearns-Nardone, Kearns Nardone Realty LLC. MLS PIN
- $274,0002 bd1 ba845 sqftGrand Manor Condominiums, Lowell, MA 01850For SaleMLS ID #73540445, Marisa Bastos, eXp Realty LLC. MLS PIN
- $278,0001 bd1 ba675 sqft21 Fernview Ave APT 8, North Andover, MA 01845For SaleMLS ID #73504627, Deb Forte, Century 21 North East. MLS PIN
- $380,0002 bd2 ba958 sqftCrescent Condominiums, Lawrence, MA 01841For SaleMLS ID #73531821, The Coa Group, eXp Realty LLC. MLS PIN
- $349,9002 bd1 ba780 sqftPreston Park Condominium, Wakefield, MA 01880For SaleMLS ID #73505618, TEAM BRUSIL, Keller Williams Realty Boston-Metro | Back Bay. MLS PIN
- $299,9002 bd1 ba912 sqftEvergreen Preserve Condominium, Lowell, MA 01854For SaleMLS ID #73531244, Mustafa Ajlouni, Gold Door Realty. MLS PIN
- $278,0001 bd1 ba634 sqft13 Walker Rd APT 12, North Andover, MA 01845For SaleMLS ID #73504625, Deb Forte, Century 21 North East. MLS PIN
- $265,0002 bd1 ba720 sqft5 Lancelot Court #2, Salem, NH 03079ActiveMLS ID #5096290, Lena El Helou. PrimeMLS
- $249,9002 bd1 ba771 sqft5 Lenox St APT 4, Lowell, MA 01852For SaleMLS ID #73549600, Mauro Silva, Century 21 North East. MLS PIN
- $409,0002 bd1 ba1k sqftPheasant Hunt Condominiums, Tewksbury, MA 01876For SaleMLS ID #73532785, Piantidosi Group, Coldwell Banker Realty - Andovers/Readings Regional. MLS PIN
- $322,0001 bd1 ba725 sqftHallmark Gardens Condominium, Burlington, MA 01803For SaleMLS ID #73541790, Lina Bevilacqua, Classified Realty Group. MLS PIN
