Just a stone's throw from the highly desirable Dallin school, this south-west facing house is in immaculate condition and has been meticulously maintained by the current owners for almost 30 years. Truly move-in ready. Open concept living/dining, hardwood flooring throughout, wood-burning fireplace in LR, kitchen, full bath w/ shower & family room w/ Andersen sliding door leading to the outside paved patio, with a large two-story shed. 2 zone gas hydronic radiant floor heating, no radiators/baseboards to contend with for furniture placement against walls. Upstairs, a bright den (WFH!) leads to the large MB w/ 2 closets, 2 additional good-sized bedrooms and tiled bath w/ jetted tub. All new doors, all vinyl double-paned windows. Unfinished basement with W&D, storage, boiler and water heater. 1 car oversized garage, 2 additional off-street parking spots. Move-in today and start enjoying all that Arlington has to offer! Did I mention walking distance to Trader Joe's? WOOHOO!
Sold for $1,100,000
Street View
$1,100,000
80 Waverly St, Arlington, MA 02476
3beds
1,632sqft
Single Family Residence
Built in 1937
4,500 Square Feet Lot
$1,224,800 Zestimate®
$674/sqft
$4,035 Estimated rent
Home value
$1,224,800
$1.11M - $1.36M
$4,035/mo
Zestimate® history
Owner options
List your home for rent
$4,035/mo
Rent Zestimate®
Find your next renter with Zillow Rental Manager. Plus, with online applications, you can quickly screen prospective tenants – for free.
$4,035/mo
Rent Zestimate®
Refinance and save
$7,380/mo
Est. payment
Refinancing to a lower rate could help reduce your monthly payments and save thousands over the life of the loan.
$7,380/mo
Est. payment
Explore your selling options
Work with a Zillow partner agent
Leverage their expertise and Zillow's premium Showcase listings to get your home seen by more buyers.
Get startedList with your own agent
Get your home in front of millions of buyers by listing it on Zillow.
Learn how to do itSell it yourself
Take full control of how buyers see your home on Zillow by listing For Sale by Owner (FSBO).
List your homeWhat's special
Wood-burning fireplaceFamily roomOversized garageOutside paved patioAndersen sliding doorOff-street parking spotsHardwood flooring
Zillow last checked:
Listing updated:
Listed by:
Derek Greene 888-278-5840,
The Greene Realty Group 888-278-5840
Bought with:
The Roxbury Collaborative Group
Coldwell Banker Realty - Dorchester
Source: MLS PIN,MLS#: 73296560
Facts & features
Interior
Bedrooms & bathrooms
- Bedrooms: 3
- Bathrooms: 2
- Full bathrooms: 2
Heating
- Radiant
Cooling
- None
Appliances
- Included: Gas Water Heater, Water Heater, Range, Dishwasher, Microwave, Refrigerator, Freezer, Washer, Dryer, Range Hood
- Laundry: Gas Dryer Hookup, Washer Hookup
Features
- Walk-up Attic, Finish - Sheetrock
- Flooring: Tile, Hardwood
- Doors: Insulated Doors, Storm Door(s)
- Windows: Insulated Windows
- Basement: Partial,Crawl Space,Partially Finished,Garage Access,Concrete
- Number of fireplaces: 1
Interior area
- Total structure area: 1,632
- Total interior livable area: 1,632 sqft
- Finished area above ground: 1,632
- Finished area below ground: 1
Property
Parking
- Total spaces: 3
- Parking features: Under, Garage Door Opener, Storage, Workshop in Garage, Insulated, Paved Drive, Off Street, Paved
- Attached garage spaces: 1
- Uncovered spaces: 2
Features
- Patio & porch: Patio
- Exterior features: Patio, Rain Gutters, Storage, Fenced Yard, Drought Tolerant/Water Conserving Landscaping, Fruit Trees, Garden, Stone Wall
- Fencing: Fenced/Enclosed,Fenced
Lot
- Size: 4,500 Square Feet
Details
- Parcel number: M:159.0 B:0005 L:0020.A,330314
- Zoning: R1
Construction
Type & style
- Home type: SingleFamily
- Architectural style: Colonial
- Property subtype: Single Family Residence
Materials
- Frame
- Foundation: Block
- Roof: Shingle
Condition
- Year built: 1937
Utilities & green energy
- Electric: 110 Volts, Circuit Breakers, 100 Amp Service
- Sewer: Public Sewer
- Water: Public
- Utilities for property: for Gas Range, for Gas Oven, for Gas Dryer, Washer Hookup
Green energy
- Energy efficient items: Thermostat
- Water conservation: Water-Smart Landscaping
Community & HOA
Community
- Features: Public Transportation, Shopping, Park, Bike Path, Conservation Area, Highway Access, House of Worship, Public School, Sidewalks
HOA
- Has HOA: No
Location
- Region: Arlington
Financial & listing details
- Price per square foot: $674/sqft
- Tax assessed value: $840,800
- Annual tax amount: $8,904
- Date on market: 8/16/2026
- Road surface type: Paved
Price history
| Date | Event | Price |
|---|---|---|
| 4/17/2025 | Sold | $1,100,000+12.2%$674/sqft |
Source: MLS PIN #73296560 Report a problem | ||
| 3/15/2025 | Contingent | $980,000$600/sqft |
Source: MLS PIN #73296560 Report a problem | ||
| 3/11/2025 | Listed for sale | $980,000-9.1%$600/sqft |
Source: MLS PIN #73296560 Report a problem | ||
| 11/4/2024 | Listing removed | $1,078,000$661/sqft |
Source: MLS PIN #73296560 Report a problem | ||
| 10/24/2024 | Price change | $1,078,000-2%$661/sqft |
Source: MLS PIN #73296560 Report a problem | ||
| 9/30/2024 | Listed for sale | $1,100,000+365.1%$674/sqft |
Source: MLS PIN #73296560 Report a problem | ||
| 10/18/1995 | Sold | $236,500+5.3%$145/sqft |
Source: Public Record Report a problem | ||
| 3/18/1988 | Sold | $224,500$138/sqft |
Source: Public Record Report a problem | ||
Public tax history
| Year | Property taxes | Tax assessment |
|---|---|---|
| 2025 | $9,326 +4.7% | $865,900 +3% |
| 2024 | $8,904 +4.8% | $840,800 +11% |
| 2023 | $8,494 +4.9% | $757,700 +6.9% |
| 2022 | $8,098 +2.1% | $709,100 +1.4% |
| 2021 | $7,933 +2.5% | $699,600 |
| 2020 | $7,738 +9.7% | $699,600 +11.7% |
| 2019 | $7,056 +2.8% | $626,600 +10.8% |
| 2018 | $6,861 +1.6% | $565,600 +5.2% |
| 2017 | $6,755 +7% | $537,800 +9% |
| 2016 | $6,316 +2.6% | $493,400 +8.6% |
| 2015 | $6,158 +2% | $454,500 +3.8% |
| 2014 | $6,039 +3.7% | $437,900 +2.3% |
| 2013 | $5,824 +4.1% | $427,900 +4.5% |
| 2012 | $5,594 +10.1% | $409,500 |
| 2011 | $5,082 +2.5% | $409,500 |
| 2010 | $4,959 +7.4% | $409,500 +5.7% |
| 2009 | $4,619 +1.8% | $387,500 -2.2% |
| 2008 | $4,536 -0.7% | $396,200 -5% |
| 2007 | $4,566 +7.3% | $417,000 +11.1% |
| 2006 | $4,256 +8.2% | $375,300 +4.4% |
| 2005 | $3,934 +2.8% | $359,600 |
| 2004 | $3,826 -0.5% | $359,600 +27.3% |
| 2003 | $3,845 +2.3% | $282,500 +4.1% |
| 2002 | $3,759 +1.3% | $271,400 +29.1% |
| 2000 | $3,712 +2.9% | $210,200 |
| 1999 | $3,609 | $210,200 |
Find assessor info on the county website
Neighborhood: 02476
Nearby homes
- $1,255,3003 bd2 ba1.5k sqft76 Waverly St, Arlington, MA 02476Off Market

- $1,121,3003 bd1 ba1.6k sqft84 Waverly St, Arlington, MA 02476Off Market
- $1,066,8003 bd2 ba1.5k sqft76 Waverley St, Arlington, MA 02476Off Market
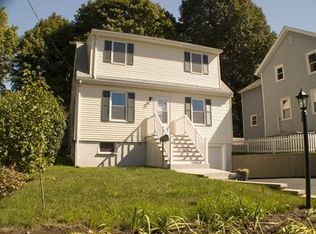
- $788,3002 bd1 ba1.1k sqft72 Waverly St, Arlington, MA 02476Off Market
- $988,1003 bd1 ba1.7k sqft141 Wachusett Ave, Arlington, MA 02476Off Market
- $2,103,5005 bd4 ba3.3k sqft137 Wachusett Ave, Arlington, MA 02476Off Market
- $1,233,500-- bd1 ba970 sqft145 Wachusett Ave, Arlington, MA 02476Off Market
- $1,494,1005 bd3 ba2.5k sqft88 Waverly St, Arlington, MA 02476Off Market
Nearby schools
GreatSchools rating
- 10/10Dallin Elementary SchoolGrades: K-5Distance: 0.1 mi
- 10/10Ottoson Middle SchoolGrades: 7-8Distance: 0.6 mi
- 10/10Arlington High SchoolGrades: 9-12Distance: 1.2 mi
Schools provided by the listing agent
- Elementary: Dallin
- Middle: Ottoson
- High: Arlington High
Source: MLS PIN. This data may not be complete. We recommend contacting the local school district to confirm school assignments for this home.
Get a cash offer in 3 minutes
Find out how much your home could sell for in as little as 3 minutes with a no-obligation cash offer.
Estimated market value
$1,224,800
Get a cash offer in 3 minutes
Find out how much your home could sell for in as little as 3 minutes with a no-obligation cash offer.
Estimated market value
$1,224,800
- Massachusetts
- Middlesex County
- Arlington
- 02476
- 80 Waverly St
