Spectacular Western Row condominium in the heart of Cathedral Hill. This third-floor residence offers treetop views of Western Avenue. Highlights Brazilian cherry hardwood floors, a generous kitchen, a gas fireplace, and a spacious primary suite. The versatile second bedroom features a pull-down bed, while a private recessed balcony provides the perfect spot to relax outdoors. Two tandem parking spaces and a storage locker are included in the heated underground garage. All just steps from Cathedral Hill’s vibrant shops, acclaimed restaurants, and charming parks.
Closed
$525,000
80 Western Ave Unit 304, Saint Paul, MN 55102
2beds
1,087sqft
High Rise
Built in 2007
-- sqft lot
$544,800 Zestimate®
$483/sqft
$2,204 Estimated rent
Home value
$544,800
$490,000 - $605,000
$2,204/mo
Zestimate® history
Owner options
List your home for rent
$2,204/mo
Rent Zestimate®
Find your next renter with Zillow Rental Manager. Plus, with online applications, you can quickly screen prospective tenants – for free.
$2,204/mo
Rent Zestimate®
Refinance and save
$3,998/mo
Est. payment
Refinancing to a lower rate could help reduce your monthly payments and save thousands over the life of the loan.
$3,998/mo
Est. payment
Explore your selling options
Work with a Zillow partner agent
Leverage their expertise and Zillow's premium Showcase listings to get your home seen by more buyers.
Get startedList with your own agent
Get your home in front of millions of buyers by listing it on Zillow.
Learn how to do itSell it yourself
Take full control of how buyers see your home on Zillow by listing For Sale by Owner (FSBO).
List your homeWhat's special
Gas fireplaceBrazilian cherry hardwood floorsSpacious primary suitePull-down bedVersatile second bedroomGenerous kitchenPrivate recessed balcony
Zillow last checked:
Listing updated:
Listed by:
Aaron Brown 612-616-0733,
Coldwell Banker Realty
Bought with:
Cameron Ralston
Real Broker, LLC
Source: NorthstarMLS as distributed by MLS GRID,MLS#: 6741527
Facts & features
Interior
Bedrooms & bathrooms
- Bedrooms: 2
- Bathrooms: 2
- Full bathrooms: 1
- 3/4 bathrooms: 1
Bedroom
- Level: Main
- Area: 168 Square Feet
- Dimensions: 14 x 12
Bedroom 2
- Level: Main
- Area: 156 Square Feet
- Dimensions: 13 x 12
Kitchen
- Level: Main
Living room
- Level: Main
- Area: 208 Square Feet
- Dimensions: 16 x 13
Heating
- Forced Air
Cooling
- Central Air
Appliances
- Included: Dishwasher, Disposal, Dryer, Exhaust Fan, Freezer, Microwave, Range, Refrigerator, Washer
- Laundry: Laundry Room, Main Level, In Unit
Features
- Basement: None
- Number of fireplaces: 1
- Fireplace features: Gas, Living Room
Interior area
- Total structure area: 1,087
- Total interior livable area: 1,087 sqft
- Finished area above ground: 1,087
- Finished area below ground: 0
Property
Parking
- Total spaces: 2
- Parking features: Assigned, Attached, Heated Garage, Storage, Tandem Garage, Underground
- Attached garage spaces: 2
Accessibility
- Accessibility features: Accessible Elevator Installed
Features
- Levels: One
- Stories: 1
- Patio & porch: Covered, Enclosed
Lot
- Size: 1,089 Square Feet
Details
- Foundation area: 1087
- Additional parcels included: 012823130214,012823130215
- Parcel number: 012823130273
- Zoning description: Residential-Single Family
Construction
Type & style
- Home type: Condo
- Property subtype: High Rise
- Attached to another structure: Yes
Condition
- New construction: No
- Year built: 2007
Utilities & green energy
- Gas: Natural Gas
- Sewer: City Sewer/Connected
- Water: City Water/Connected
Community & HOA
Community
- Subdivision: Cic 644 Western Row Condo
HOA
- Has HOA: Yes
- Services included: Maintenance Structure, Hazard Insurance, Maintenance Grounds, Sanitation, Sewer, Snow Removal, Water
- HOA fee: $593 monthly
- HOA name: First Service Residential
- HOA phone: 952-277-2700
Location
- Region: Saint Paul
Financial & listing details
- Price per square foot: $483/sqft
- Annual tax amount: $7,410
- Date on market: 9/18/2025
- Cumulative days on market: 21 days
Price history
| Date | Event | Price |
|---|---|---|
| 10/29/2025 | Sold | $525,000$483/sqft |
Source:  NorthstarMLS as distributed by MLS GRID #6741527 Report a problem NorthstarMLS as distributed by MLS GRID #6741527 Report a problem | ||
| 10/9/2025 | Pending sale | $525,000$483/sqft |
Source: NorthstarMLS as distributed by MLS GRID #6741527 Report a problem | ||
| 9/18/2025 | Listed for sale | $525,000+11.7%$483/sqft |
Source: NorthstarMLS as distributed by MLS GRID #6741527 Report a problem | ||
| 7/11/2018 | Sold | $470,000$432/sqft |
Source: NorthstarMLS as distributed by MLS GRID #4946338 Report a problem | ||
Public tax history
Tax history is unavailable.
Neighborhood: Summit-University
Nearby homes
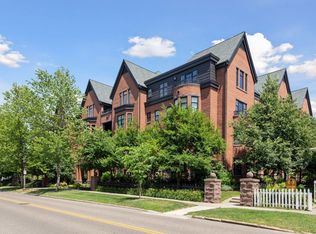
- $510,0002 bd2 ba1k sqft80 Western Ave #103, Saint Paul, MN 55102Sold
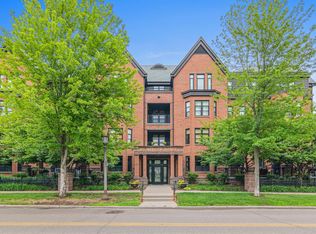
- $525,0002 bd2 ba1.2k sqft80 Western Ave UNIT 107, Saint Paul, MN 55102For Sale
- $862,9002 bd2 ba2k sqft80 Western #102-104, Saint Paul, MN 55102Off Market
- $400,5002 bd2 ba1k sqft80 Western Ave UNIT 203, Saint Paul, MN 55102Off Market

- $444,1002 bd2 ba1.1k sqft80 Western Ave UNIT 202, Saint Paul, MN 55102Off Market
- $379,9002 bd2 ba1k sqft80 Western Ave N APT 305, Saint Paul, MN 55102Off Market
- $692,1002 bd2 ba1.8k sqft80 Western Ave N APT 110, Saint Paul, MN 55102Off Market
- $380,2002 bd2 ba1k sqft80 Western Ave N APT 403, Saint Paul, MN 55102Off Market
Nearby schools
GreatSchools rating
- 1/10Maxfield Magnet Elementary SchoolGrades: PK-5Distance: 1.1 mi
- 3/10Hidden River Middle SchoolGrades: 6-8Distance: 2.5 mi
- 7/10Central Senior High SchoolGrades: 9-12Distance: 1.6 mi
Get a cash offer in 3 minutes
Find out how much your home could sell for in as little as 3 minutes with a no-obligation cash offer.
Estimated market value
$544,800
Get a cash offer in 3 minutes
Find out how much your home could sell for in as little as 3 minutes with a no-obligation cash offer.
Estimated market value
$544,800
- Minnesota
- Ramsey County
- Saint Paul
- 55102
- Summit-University
- 80 Western Ave Unit 304
Nearby cities
Nearby neighborhoods
Nearby zip codes
Other Saint Paul Topics
