Looking for a home with unobstructed mountain views, exceptional privacy, and easy access to the Animas River and downtown Durango? Welcome to 80 Westwood Place Unit D, a custom-built townhome by Sachs Construction, that lives like a single-family residence within a short distance to both the river and downtown. With only four homes in this quiet neighborhood—two of which are owned and used only on occasion—this is a rare opportunity to enjoy true tranquility in the heart of Durango. This bright, open home features three spacious bedrooms and three beautiful bathrooms, an inviting living room with a Santa Fe–style gas fireplace, mountain views, and a chef-friendly kitchen with a generous two-tier island. The room behind the kitchen was thoughtfully remodeled to create a butler’s pantry, adding storage, prep space, and functionality rarely found in a townhome. The main level also includes a convenient laundry and a 3/4 bath, while the upper level offers three well-designed bedrooms and two full baths. The primary bathroom was completely renovated, offering a fresh, modern retreat. Upstairs also features updated, top-grade, plush carpeting and abundant natural light from windows that frame the best of Southwestern Colorado. Custom remote-control blackout shades add comfort and convenience within the home. The home’s front entry is framed by mature trees and stunning, unobstructed views of both Perrins Peak and Smelter Mountain. (Please note that the décor and furniture placement in this area is not standard and requires prior HOA approval). The private back patio is equally special—quiet and offering breath-taking views of Smelter Mountain and the ridge behind the property. It’s the perfect spot for morning coffee, evening relaxation, or simply taking in the scenery. With no neighbor to the left, one only on occasion to the right, a private road, and unmatched views, this home offers a level of privacyrarely found so close to downtown. Come see this Durango gem—you won’t want to miss it! Furnishings are not included in the sale of the property but may be viable for purchase through a separate transaction.
Sold cren member
$850,000
80 Westwood Place #D, Durango, CO 81301
3beds
2,456sqft
Townhouse
Built in 2005
-- sqft lot
$853,000 Zestimate®
$346/sqft
$3,411 Estimated rent
Home value
$853,000
$810,000 - $896,000
$3,411/mo
Zestimate® history
Owner options
List your home for rent
$3,411/mo
Rent Zestimate®
Find your next renter with Zillow Rental Manager. Plus, with online applications, you can quickly screen prospective tenants – for free.
$3,411/mo
Rent Zestimate®
Refinance and save
$3,778/mo
Est. payment
Refinancing to a lower rate could help reduce your monthly payments and save thousands over the life of the loan.
$3,778/mo
Est. payment
Explore your selling options
Work with a Zillow partner agent
Leverage their expertise and Zillow's premium Showcase listings to get your home seen by more buyers.
Get startedList with your own agent
Get your home in front of millions of buyers by listing it on Zillow.
Learn how to do itSell it yourself
Take full control of how buyers see your home on Zillow by listing For Sale by Owner (FSBO).
List your homeWhat's special
Mountain viewsUnobstructed mountain viewsUnmatched viewsGenerous two-tier islandThree beautiful bathroomsThree spacious bedroomsCustom remote-control blackout shades
Zillow last checked:
Listing updated:
Listed by:
Andy Langefels C:970-946-3539,
Legacy Properties West Sotheby's Int. Realty
Bought with:
Joe Clair
Keller Williams Realty Southwest Associates, LLC
Source: CREN,MLS#: 833776
Facts & features
Interior
Bedrooms & bathrooms
- Bedrooms: 3
- Bathrooms: 3
- Full bathrooms: 3
Primary bedroom
- Level: Upper
Dining room
- Features: Kitchen/Dining
Appliances
- Included: Disposal, Dryer, Microwave, Range, Refrigerator, Washer
Features
- Flooring: Carpet-Partial, Hardwood, Tile
- Windows: Double Pane Windows
- Has fireplace: Yes
- Fireplace features: Gas Log, Living Room
Interior area
- Total structure area: 2,456
- Total interior livable area: 2,456 sqft
Property
Parking
- Total spaces: 2
- Parking features: Attached Garage, Heated Garage
- Attached garage spaces: 2
Features
- Levels: Two
- Stories: 2
- Patio & porch: Patio
- Has view: Yes
- View description: Mountain(s)
Lot
- Features: Corner Lot, Cul-De-Sac
Details
- Parcel number: 566124400074
Construction
Type & style
- Home type: Townhouse
- Property subtype: Townhouse
Materials
- Stucco
Condition
- New construction: No
- Year built: 2005
Utilities & green energy
- Sewer: Public Sewer
- Water: City Water
Community & HOA
Community
- Subdivision: Other
HOA
- Has HOA: Yes
- HOA name: Santa Fe Villas
Location
- Region: Durango
Financial & listing details
- Price per square foot: $346/sqft
- Tax assessed value: $875,960
- Annual tax amount: $2,899
- Date on market: 6/18/2026
Price history
| Date | Event | Price |
|---|---|---|
| 6/18/2026 | Sold | $850,000-1.7%$346/sqft |
Source:  CREN #833776 Report a problem CREN #833776 Report a problem | ||
| 4/20/2026 | Listed for sale | $865,000+8.3%$352/sqft |
Source: CREN #833776 Report a problem | ||
| 9/28/2024 | Listing removed | $799,000$325/sqft |
Source: CREN #818049 Report a problem | ||
| 9/17/2024 | Listed for sale | $799,000+16.6%$325/sqft |
Source: CREN #818049 Report a problem | ||
| 3/7/2022 | Sold | $685,000-1.4%$279/sqft |
Source: Public Record Report a problem | ||
| 1/8/2022 | Listed for sale | $695,000+99.7%$283/sqft |
Source: CREN #789551 Report a problem | ||
| 6/29/2012 | Sold | $348,000-19.1%$142/sqft |
Source: Public Record Report a problem | ||
| 10/11/2006 | Sold | $429,900$175/sqft |
Source: Public Record Report a problem | ||
Public tax history
| Year | Property taxes | Tax assessment |
|---|---|---|
| 2025 | $2,065 +17.5% | $54,750 +15.5% |
| 2024 | $1,757 +41.2% | $47,400 -3.6% |
| 2023 | $1,244 -0.4% | $49,160 +60.7% |
| 2022 | $1,249 | $30,600 -2.8% |
| 2021 | -- | $31,480 +4.1% |
| 2020 | $1,162 +2.7% | $30,230 -9.7% |
| 2019 | $1,132 | $33,490 +7.5% |
| 2018 | $1,132 | $31,160 |
| 2017 | $1,132 +2.3% | $31,160 -0.8% |
| 2016 | $1,107 +27.6% | $31,400 |
| 2015 | $867 | $31,400 +15.1% |
| 2014 | -- | $27,280 |
| 2013 | -- | $27,280 -0.8% |
| 2012 | -- | $27,510 |
| 2011 | -- | $27,510 -18.1% |
| 2010 | -- | $33,600 |
| 2009 | -- | $33,600 -0.6% |
| 2008 | -- | $33,790 |
| 2007 | -- | $33,790 |
Find assessor info on the county website
Neighborhood: 81301
Nearby homes
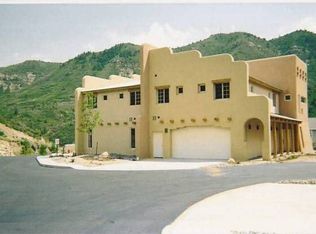
- $798,0003 bd3 ba2.4k sqft80 Westwood Pl UNIT A, Durango, CO 81301Off Market

- $806,2003 bd3 ba2.4k sqft80 Westwood Pl UNIT B, Durango, CO 81301Off Market
- $832,6003 bd3 ba2.4k sqft80 Westwood Pl UNIT C, Durango, CO 81301Off Market

- $1,436,0005 bd4 ba4.7k sqft225 County Road 206, Durango, CO 81301Off Market
- $2,143,6002 bd1 ba1.2k sqft20995 Highway 160, Durango, CO 81301Off Market
- $4,538,2602 bd1 ba815 sqft60 Westwood Pl, DURANGO, CO 81301Off Market
- $19,780-- bd-- ba9.7k sqft60 Westwood Pl, Durango, CO 81301Off Market
- $--2 bd1 ba700 sqft60 Westwood Pl #A7, Durango, CO 81301Off Market
Nearby schools
GreatSchools rating
- 7/10Park Elementary SchoolGrades: PK-5Distance: 1.6 mi
- 6/10Escalante Middle SchoolGrades: 6-8Distance: 3.9 mi
- 9/10Durango High SchoolGrades: 9-12Distance: 1.9 mi
Schools provided by the listing agent
- Elementary: Park K-5
- Middle: Escalante 6-8
- High: Durango 9-12
Source: CREN. This data may not be complete. We recommend contacting the local school district to confirm school assignments for this home.


Get pre-qualified for a loan
At Zillow Home Loans, we can pre-qualify you in as little as 5 minutes with no impact to your credit score.An equal housing lender. NMLS #10287.
Sell for more on Zillow
Get a Zillow Showcase℠ listing at no additional cost and you could sell for .
$853,000
2% more
+$17,060
With Zillow Showcase(estimated)
$870,060
- Colorado
- La Plata County
- Durango
- 81301
- 80 Westwood Place Unit D
Nearby cities
Nearby zip codes
Other Durango Topics
