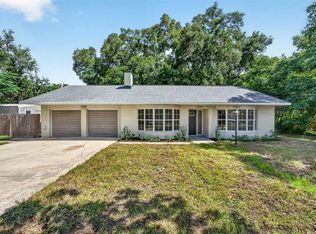
Welcome to a beautifully updated home located on a quiet dead-end street in the heart of downtown Umatilla. Positioned on a spacious corner lot, this property offers the privacy, functionality, and upgrades that today’s buyers are actively searching for. Inside, the open floor plan creates a natural flow between the living, dining, and kitchen areas, making the home feel both spacious and connected. The newly updated kitchen serves as the centerpiece, featuring modern finishes, ample counter space, and a layout designed for everyday living and entertaining. Wood-look tile flooring runs throughout the main living areas, providing durability, easy maintenance, and a clean, modern look that holds up to Florida living. Major system updates provide peace of mind, including a newer roof, new septic drain field, and updated windows, helping reduce future maintenance concerns. Step outside to a fully fenced backyard shaded by mature trees, creating a private outdoor space ideal for pets, gatherings, or simply enjoying a quieter setting. The corner lot enhances both space and separation, while the dead-end street minimizes through traffic. Located just minutes from local shops, dining, and nearby areas like Mount Dora, this home offers the balance of small-town charm and everyday convenience. If you’ve been searching for a move-in-ready home with updates, usable outdoor space, and a quiet setting, this one stands out. **Roof 22', new windows 22', drainfield 23', kitchen & appliances 23'**
For sale
Price cut: $10K (8/14)
$345,000
80 WHITCOMB AVENUE, UMATILLA, FL 32784
3beds
1,662sqft
Single Family Residence
Built in 1986
0.37 Acres Lot
$-- Zestimate®
$208/sqft
$-- HOA
What's special
Modern finishesNewly updated kitchenPrivate outdoor spaceOpen floor planUsable outdoor spaceSpacious corner lotWood-look tile flooring
- 122 days |
- 578 |
- 28 |
Zillow last checked:
Listing updated:
Listed by:
Bryan Nelson 407-780-8787,
OLYMPUS EXECUTIVE REALTY INC 407-469-0090,
Chad Williams 352-272-8282,
OLYMPUS EXECUTIVE REALTY INC
Source: Stellar MLS,MLS#: G5110477 Originating MLS: Orlando Regional
Originating MLS: Orlando Regional
Facts & features
Interior
Bedrooms & bathrooms
- Bedrooms: 3
- Bathrooms: 2
- Full bathrooms: 2
Primary bedroom
- Features: Built-in Closet
- Level: First
- Area: 192 Square Feet
- Dimensions: 12x16
Bedroom 2
- Features: Built-in Closet
- Level: First
- Area: 168 Square Feet
- Dimensions: 12x14
Bedroom 3
- Features: Built-in Closet
- Level: First
- Area: 168 Square Feet
- Dimensions: 12x14
Dining room
- Level: First
- Area: 168 Square Feet
- Dimensions: 12x14
Kitchen
- Level: First
- Area: 96 Square Feet
- Dimensions: 8x12
Living room
- Level: First
- Area: 300 Square Feet
- Dimensions: 15x20
Heating
- Central
Cooling
- Central Air
Appliances
- Included: Cooktop, Dishwasher, Electric Water Heater, Range, Refrigerator
- Laundry: In Garage
Features
- High Ceilings, Living Room/Dining Room Combo, Open Floorplan, Primary Bedroom Main Floor, Solid Surface Counters, Solid Wood Cabinets, Split Bedroom, Stone Counters, Vaulted Ceiling(s)
- Flooring: Ceramic Tile
- Doors: Sliding Doors
- Has fireplace: No
- Common walls with other units/homes: Corner Unit
Interior area
- Total structure area: 2,674
- Total interior livable area: 1,662 sqft
Video & virtual tour
Property
Parking
- Total spaces: 2
- Parking features: Boat, Circular Driveway, RV Access/Parking
- Attached garage spaces: 2
- Has uncovered spaces: Yes
Features
- Levels: One
- Stories: 1
- Patio & porch: Rear Porch, Screened
- Fencing: Fenced,Vinyl
Lot
- Size: 0.37 Acres
- Features: Corner Lot, City Lot, Street Dead-End
- Residential vegetation: Mature Landscaping, Oak Trees
Details
- Additional structures: Kennel/Dog Run
- Parcel number: 181827010000002700
- Zoning: R-12
- Special conditions: None
Construction
Type & style
- Home type: SingleFamily
- Architectural style: Cottage
- Property subtype: Single Family Residence
Materials
- Block, Brick, Stucco
- Foundation: Slab
- Roof: Shingle
Condition
- New construction: No
- Year built: 1986
Utilities & green energy
- Sewer: Septic Tank
- Water: Public
- Utilities for property: Electricity Connected
Community & HOA
Community
- Pet fee: $0 monthly
- Subdivision: UMATILLA SMITH TURNER BLK
HOA
- Has HOA: No
Location
- Region: Umatilla
Financial & listing details
- Price per square foot: $208/sqft
- Tax assessed value: $308,895
- Annual tax amount: $4,961
- Date on market: 4/23/2026
- Cumulative days on market: 122 days
- Listing terms: Cash,Conventional,FHA,VA Loan
- Ownership: Fee Simple
- Total actual rent: 0
- Electric utility on property: Yes
- Road surface type: Paved
Estimated market value
Not available
Estimated sales range
Not available
Not available
Price history
| Date | Event | Price |
|---|---|---|
| 8/14/2026 | Price change | $345,000-2.8%$208/sqft |
Source:  Stellar MLS #G5110477 Report a problem Stellar MLS #G5110477 Report a problem | ||
| 7/15/2026 | Price change | $355,000-2.7%$214/sqft |
Source: Stellar MLS #G5110477 Report a problem | ||
| 6/16/2026 | Price change | $365,000-1.4%$220/sqft |
Source: Stellar MLS #G5110477 Report a problem | ||
| 4/23/2026 | Listed for sale | $370,000+10.4%$223/sqft |
Source: Stellar MLS #G5110477 Report a problem | ||
| 4/11/2022 | Sold | $335,000-2.9%$202/sqft |
Source: Public Record Report a problem | ||
| 3/21/2022 | Pending sale | $345,000$208/sqft |
Source: Stellar MLS #O6008742 Report a problem | ||
| 3/18/2022 | Price change | $345,000-4.2%$208/sqft |
Source: Stellar MLS #O6008742 Report a problem | ||
| 3/7/2022 | Listed for sale | $360,000+71.4%$217/sqft |
Source: Stellar MLS #O6008742 Report a problem | ||
| 2/9/2022 | Sold | $210,000$126/sqft |
Source: Public Record Report a problem | ||
Public tax history
| Year | Property taxes | Tax assessment |
|---|---|---|
| 2025 | $4,961 +8% | $201,820 +10% |
| 2024 | $4,594 +31.8% | $183,480 +10% |
| 2023 | $3,486 +188.3% | $166,808 +48.6% |
| 2022 | $1,209 +5.4% | $112,230 +3% |
| 2021 | $1,147 -3.4% | $108,961 +1.4% |
| 2020 | $1,187 +1.5% | $107,457 +2.3% |
| 2019 | $1,169 +5.6% | $105,042 +1.9% |
| 2018 | $1,107 | $103,084 +2.1% |
| 2017 | $1,107 +17.6% | $100,964 +2.1% |
| 2016 | $942 +1.2% | $98,888 +0.7% |
| 2015 | $931 -1.5% | $98,201 +0.8% |
| 2014 | $945 -21.5% | $97,422 +1.5% |
| 2013 | $1,205 +27.6% | $95,983 +1.7% |
| 2012 | $944 +7.8% | $94,379 +3% |
| 2011 | $876 +5% | $91,631 +1.5% |
| 2010 | $835 +6.8% | $90,277 +2.7% |
| 2009 | $782 +0.3% | $87,904 +0.1% |
| 2008 | $780 -21.1% | $87,817 +3% |
| 2007 | $988 -13% | $85,260 +2.5% |
| 2006 | $1,136 -8.8% | $83,181 +3% |
| 2005 | $1,246 +5.2% | $80,759 |
| 2004 | $1,184 +0.2% | -- |
| 2003 | $1,182 +18.9% | $78,792 +4.9% |
| 2002 | $994 +7.2% | $75,143 +1.6% |
| 2001 | $928 -9% | $73,960 +3% |
| 2000 | $1,020 | $71,806 |
Find assessor info on the county website
Monthly payment
Est. payment
Payment breakdown
Explore the cost of this home by adjusting the details. Changes won't be saved.Climate risks
Neighborhood: 32784
Nearby schools
GreatSchools rating
- 6/10Umatilla Elementary SchoolGrades: PK-5Distance: 1.2 mi
- 5/10Umatilla Middle SchoolGrades: 6-8Distance: 0.2 mi
- 3/10Umatilla High SchoolGrades: 9-12Distance: 0.5 mi
Schools provided by the listing agent
- Elementary: Umatilla Elem
- Middle: Umatilla Middle
- High: Umatilla High
Source: Stellar MLS. This data may not be complete. We recommend contacting the local school district to confirm school assignments for this home.
- $294,6003 bd2 ba1.7k sqft81 Pine Ave, Umatilla, FL 32784Off Market
- $300,0003 bd2 ba1.9k sqft82 Whitcomb Ave, Umatilla, FL 32784Sold

- $286,6003 bd2 ba1.6k sqft83 Pine Ave, Umatilla, FL 32784Off Market
- $313,2003 bd2 ba2k sqft84 Whitcomb Ave, Umatilla, FL 32784Off Market
- $195,0002 bd1 ba1.3k sqft450 Cassady St, Umatilla, FL 32784Sold
- $306,2003 bd2 ba1.6k sqft85 S Pine Ave, Umatilla, FL 32784Off Market
- $459,8004 bd2 ba2.3k sqft50 S Pine Ave, Umatilla, FL 32784Off Market
- $281,0003 bd2 ba1.5k sqft78 S Pine Ave, Umatilla, FL 32784Off Market
A local agent can set up tours, give advice and negotiate with sellers.
Similar homes
- $329,0002 bd3 ba1.6k sqft17901 PALM STREET, UMATILLA, FL 32784For Sale
 MLS ID #TB8519360, Bryan Rhoads, LKV REALTY, LLC. Stellar MLS
 - $299,0003 bd2 ba1.5k sqft17923 FLORIDA STREET, UMATILLA, FL 32784For Sale
 MLS ID #G5111010, Dawn Bush, BHHS FLORIDA REALTY. Stellar MLS
 - $332,9003 bd2 ba1.4k sqft13635 BERKSHIRE COURT, GRAND ISLAND, FL 32735For Sale
 MLS ID #O6428159, Candace Garber, TRUDEALS REALTY CORP. Stellar MLS
 - $349,9004 bd2 ba1.9k sqft3360 CREEK RUN LANE, EUSTIS, FL 32736For Sale
 MLS ID #G5114285, Lena Williams, MORRIS REALTY AND INVESTMENTS. Stellar MLS
 - $335,0003 bd2 ba1.6k sqft4160 WOOD DRIVE, MOUNT DORA, FL 32757For SaleMLS ID #G5114426, Marissa Hanes, LPT REALTY, LLC. Stellar MLS
- $350,0003 bd2 ba1.6k sqft3996 LAKE ELEANOR DR, MOUNT DORA, FL 32757For SaleMLS ID #G5111265, Heather Cromwell, BHHS FLORIDA REALTY. Stellar MLS
- $350,0003 bd2 ba1.4k sqft41707 ASPEN ST, EUSTIS, FL 32736For SaleMLS ID #V4949514, Mandy Evans, SOUTHERN EXCLUSIVE REALTY CORP. Stellar MLS
- $320,0004 bd2 ba1.9k sqft2225 SANDRIDGE CIRCLE, EUSTIS, FL 32726For SaleMLS ID #G5115568, Shelley Anderson, RE/MAX PREMIER REALTY. Stellar MLS
- $374,0003 bd2 ba1.5k sqft168 PALERMO PLACE, LADY LAKE, FL 32159For SaleMLS ID #O6431997, Paul Cates, KEY LIME REALTY LLC. Stellar MLS
- $380,9003 bd2 ba1.9k sqft480 LAKE FOREST CIRCLE, MOUNT DORA, FL 32757For SaleMLS ID #G5115682, Misty Noland, ERA GRIZZARD REAL ESTATE. Stellar MLS
- $395,9003 bd2 ba1.9k sqft36723 SUNDANCE DRIVE, GRAND ISLAND, FL 32735For SaleMLS ID #G5113965, Cheryl Mullen PA, HANSON REAL ESTATE GROUP, INC.. Stellar MLS
- $320,4503 bd2 ba1.7k sqft58 TOWNHILL DRIVE, EUSTIS, FL 32726For SaleMLS ID #G5107962, Carla Connelly, SCATES REALTY & INVESTMENT PRO. Stellar MLS
- $305,0004 bd2 ba1.6k sqft3104 GARDEN ROAD, EUSTIS, FL 32726For SaleMLS ID #O6427661, Beth Stoothoff, WATSON REALTY CORP. Stellar MLS
- $389,9003 bd2 ba1.6k sqft3022 NEW HAVEN PLACE, MOUNT DORA, FL 32757For SaleMLS ID #O6430961, Cleve Loveland, LOVELAND PROPERTIES. Stellar MLS
- $360,0003 bd3 ba2.3k sqft33710 LINDA LANE, LEESBURG, FL 34788For SaleMLS ID #TB8481071, Tonino Damiano, EXP REALTY LLC. Stellar MLS
- $349,9992 bd2 ba1.8k sqft1805 VIRGINIA COURT, TAVARES, FL 32778For SaleMLS ID #O6420453, Beth Stoothoff, WATSON REALTY CORP. Stellar MLS
- $325,9003 bd2 ba1.8k sqft28042 LOIS DRIVE, TAVARES, FL 32778For SaleMLS ID #O6416888, Eva Hockenberry, MAINSTAY BROKERAGE LLC. Stellar MLS
- $335,0003 bd2 ba1.3k sqft5234 MAGNOLIA TERRACE, FRUITLAND PARK, FL 34731For SaleMLS ID #O6412465, Jenny Wemert, WEMERT GROUP REALTY LLC. Stellar MLS
- $345,0004 bd2 ba2.1k sqft4450 ABACO DRIVE, TAVARES, FL 32778For SaleMLS ID #G5113722, Lisa Carter, ERA GRIZZARD REAL ESTATE. Stellar MLS
- $299,0003 bd2 ba1.9k sqft822 POINSETTIA DRIVE, EUSTIS, FL 32726For SaleMLS ID #O6382121, Brian Rotenberger, COMPASS FLORIDA LLC. Stellar MLS
