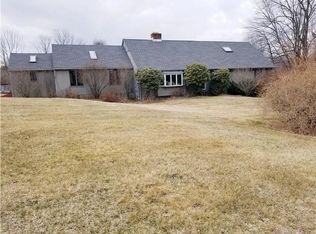
In the little town of Bethlehem on back side of a small subdivision you'll find this charming 3 BR Saltbox style home with a den and full bath on the main level. Charming and well-maintained! A list of updates below. Wide board flooring, solid panel wood doors and cabinetry. The yard has been opened up with many trees removed and rail fencing added- not all the way to the boundaries so as to retain privacy, now offers large play areas for animals and humans to co-exist. Main level flow offers large living room with fireplace, dining room with French doors to large deck and bubbling hot tub. Open kitchen, dining area and sliders to screened porch (currently used as pottery studio). The first-floor den is adaptable as a first floor BR w adjacent full bath if needed. Second level has a spacious open landing, primary suite with a walk-in closet, dressing area and brand-new bath. Two secondary bedrooms share another newly remodeled bath. So many recent improvements: 8/25 Interior walls and ceilings freshly painted 7/25 New quartz countertops and backsplash 6/25 Exterior cedar siding & deck re stained, new trim 5/25 Primary and secondary baths remodeled 2/24 Kitchen induction stove installed 8/23 New 1000-gallon septic tank installed 7/22 mini split installed in primary suite (central air on the main level) 12/22 New water heater 1/22 Water filtration system installed 7/21 New refrigerator Move in and make it your own with no immediate items to budget for! The wood floors are gorgeous, but need to be refinished due to three enormous, adorable, Irish Wolf hound residents! This was taken into account when pricing. Oversized detached garage also has electric charger for Tesla in place and overhead openers.
Sold for $510,000
Zillow last checked:
Listing updated:
Bought with:
Karyn W. Bedard, RES.0813662
RE/MAX RISE
Source: Smart MLS,MLS#: 24122892
Price history
| Date | Event | Price |
|---|---|---|
| 11/7/2025 | Sold | $510,000-1%$252/sqft |
Source:  Smart MLS #24122892 Report a problem Smart MLS #24122892 Report a problem | ||
| 11/6/2025 | Pending sale | $515,000$255/sqft |
Source: Smart MLS #24122892 Report a problem | ||
| 9/18/2025 | Price change | $515,000-2.6%$255/sqft |
Source: Smart MLS #24122892 Report a problem | ||
| 8/30/2025 | Listed for sale | $529,000+614.9%$262/sqft |
Source: Smart MLS #24122892 Report a problem | ||
| 8/12/1998 | Sold | $74,000-59.3%$37/sqft |
Source: Public Record Report a problem | ||
| 11/2/1996 | Sold | $182,000$90/sqft |
Source: Public Record Report a problem | ||
Nearby homes
Sell for more on Zillow
Get a Zillow Showcase℠ listing at no additional cost and you could sell for .
$536,100
2% more
+$10,722
With Zillow Showcase(estimated)
$546,822
