YOUR SEARCH ENDS HERE, THIS BEAUTIFULLY MAINTAINED POOL HOME ON A SERENE CONSERVATION LOT CHECKS EVERY BOX! Welcome to 80 WHITE MARSH CIRCLE, an impeccably maintained 3-BEDROOM, 2.5-BATH home situated on a serene conservation lot with tranquil pond views. From the moment you arrive, you’ll love the peaceful setting, mature landscaping, and welcoming curb appeal complete with a THREE-CAR GARAGE and a screened front entry. Step inside and be greeted by soaring VAULTED CEILINGS, SKYLIGHTS, and OVERSIZED WINDOWS that bathe the living and dining areas in natural light. Beautiful HARDWOOD-FLOORING flows throughout the main spaces, complementing the soft neutral palette and stylish touches like designer light fixtures and large arched windows. The heart of the home is the open kitchen, offering BRAND NEW STAINLESS STEEL APPLIANCES, SOLID WOOD CABINETRY, ample counter space, and BREAKFAST BAR SEATING, perfect for entertaining or casual family meals. Just off the kitchen, the main living space seamlessly connects to the dining room and out to the screened lanai. The PRIMARY BEDROOM IS PRIVATELY LOCATED ON THE FIRST FLOOR, offering a quiet retreat with peaceful conservation views and direct access to the pool area. The en suite bath features DUAL SINKS, a SOAKING TUB, WALK-IN SHOWER, and two generous closets. Also on the main floor is a convenient half bath for guests and easy access to the laundry area. Upstairs, a versatile loft space provides the perfect bonus area for a home office, media room, or playroom, with two additional bedrooms and a full bath completing the upper level. Step outside to your own Florida oasis, a NEWLY RE-SCREENED-IN POOL AND PATIO with panoramic views of nature and NO REAR NEIGHBORS. Whether you’re sipping your morning coffee, enjoying a swim, or dining under the covered lanai, this space offers total relaxation. Located in a quiet, established neighborhood near TOP-RATED SCHOOLS, the SUNRAIL STATION, 417, FLORIDA TURNPIKE, and shopping, this is a true Central Florida gem! *** NOTABLE UPDATES INCLUDE a NEW ROOF and skylights (Dec 2023), full exterior repaint, pool deck repaint, and pool enclosure rescreening. Carpets were replaced downstairs (Dec 2023) and upstairs (Oct 2024). The home was replumbed to remove polybutylene pipes (Aug 2024). The HVAC system added Wi-Fi-enabled thermostat installed (Dec 2024). All kitchen appliances were replaced (Dec 2024), and bathrooms were refreshed with new countertops, sinks, and toilets (Dec 2023). About half the interior was repainted, and updated lighting, fans, outlets, and vents were added. The pool has been professionally maintained, and pest control is regularly serviced.
Sold for $473,000
$473,000
80 White Marsh Cir, Orlando, FL 32824
3beds
2,080sqft
Single Family Residence
Built in 1993
6,931 Square Feet Lot
$471,900 Zestimate®
$227/sqft
$2,635 Estimated rent
Home value
$471,900
$429,000 - $519,000
$2,635/mo
Zestimate® history
Owner options
List your home for rent
$2,635/mo
Rent Zestimate®
Find your next renter with Zillow Rental Manager. Plus, with online applications, you can quickly screen prospective tenants – for free.
$2,635/mo
Rent Zestimate®
Refinance and save
$3,424/mo
Est. payment
Refinancing to a lower rate could help reduce your monthly payments and save thousands over the life of the loan.
$3,424/mo
Est. payment
Explore your selling options
Work with a Zillow partner agent
Leverage their expertise and Zillow's premium Showcase listings to get your home seen by more buyers.
Get startedList with your own agent
Get your home in front of millions of buyers by listing it on Zillow.
Learn how to do itSell it yourself
Take full control of how buyers see your home on Zillow by listing For Sale by Owner (FSBO).
List your homeWhat's special
Versatile loft spaceThree-car garageOversized windowsPanoramic views of natureBreakfast bar seatingSerene conservation lotLarge arched windows
Zillow last checked:
Listing updated:
Listed by:
Kathleen Hereford 407-575-8977,
KELLER WILLIAMS ADVANTAGE III 407-207-0825
Bought with:
Annetta Lapointe, 3302524
WEMERT GROUP REALTY LLC
Jenny Wemert, 3044371
WEMERT GROUP REALTY LLC
Source: Stellar MLS,MLS#: O6306171 Originating MLS: Orlando Regional
Originating MLS: Orlando Regional
Facts & features
Interior
Bedrooms & bathrooms
- Bedrooms: 3
- Bathrooms: 3
- Full bathrooms: 2
- 1/2 bathrooms: 1
Rooms
- Room types: Loft
Primary bedroom
- Features: En Suite Bathroom, Walk-In Closet(s)
- Level: First
- Area: 220 Square Feet
- Dimensions: 11x20
Bedroom 2
- Features: Built-in Closet
- Level: Second
- Area: 108 Square Feet
- Dimensions: 12x9
Bedroom 3
- Features: Built-in Closet
- Level: Second
- Area: 126 Square Feet
- Dimensions: 14x9
Primary bathroom
- Features: Dual Sinks, Garden Bath, Tub with Separate Shower Stall
- Level: First
- Area: 72 Square Feet
- Dimensions: 8x9
Dinette
- Level: First
- Area: 48 Square Feet
- Dimensions: 8x6
Dining room
- Level: First
- Area: 120 Square Feet
- Dimensions: 15x8
Great room
- Level: First
- Area: 270 Square Feet
- Dimensions: 15x18
Kitchen
- Level: First
- Area: 132 Square Feet
- Dimensions: 11x12
Laundry
- Level: First
- Area: 42 Square Feet
- Dimensions: 7x6
Living room
- Level: First
- Area: 247 Square Feet
- Dimensions: 19x13
Loft
- Level: Second
- Area: 304 Square Feet
- Dimensions: 19x16
Heating
- Baseboard, Central
Cooling
- Central Air
Appliances
- Included: Dishwasher, Dryer, Microwave, Range, Refrigerator, Washer
- Laundry: Inside, Laundry Room
Features
- Ceiling Fan(s), Eating Space In Kitchen, High Ceilings, Kitchen/Family Room Combo, Open Floorplan, Primary Bedroom Main Floor, Solid Wood Cabinets, Walk-In Closet(s)
- Flooring: Carpet, Engineered Hardwood, Porcelain Tile
- Doors: Sliding Doors
- Windows: Skylight(s)
- Has fireplace: No
Interior area
- Total structure area: 3,034
- Total interior livable area: 2,080 sqft
Property
Parking
- Total spaces: 3
- Parking features: Driveway, Garage Door Opener
- Attached garage spaces: 3
- Has uncovered spaces: Yes
Features
- Levels: Two
- Stories: 2
- Patio & porch: Covered, Rear Porch, Screened
- Exterior features: Irrigation System, Rain Gutters
- Has private pool: Yes
- Pool features: In Ground
- Has view: Yes
- View description: Pond
- Has water view: Yes
- Water view: Pond
Lot
- Size: 6,931 Square Feet
- Residential vegetation: Mature Landscaping, Oak Trees
Details
- Parcel number: 142429822200130
- Zoning: P-D
- Special conditions: None
Construction
Type & style
- Home type: SingleFamily
- Architectural style: Florida
- Property subtype: Single Family Residence
Materials
- Stucco
- Foundation: Slab
- Roof: Shingle
Condition
- New construction: No
- Year built: 1993
Details
- Builder name: M/I Homes
Utilities & green energy
- Sewer: Public Sewer
- Water: Public
- Utilities for property: Cable Connected, Electricity Connected, Public, Sewer Connected, Street Lights, Underground Utilities, Water Connected
Green energy
- Indoor air quality: Ventilation
- Water conservation: Fl. Friendly/Native Landscape
Community & HOA
Community
- Features: Sidewalks
- Security: Security System, Smoke Detector(s)
- Pet fee: $0 monthly
- Subdivision: SOUTHCHASE PH 01B VILLAGE 13 PH 01
HOA
- Has HOA: Yes
- HOA fee: $26 monthly
- HOA name: Bono & Associates - Chelsea
- HOA phone: 407-233-3560
Location
- Region: Orlando
Financial & listing details
- Price per square foot: $227/sqft
- Tax assessed value: $389,899
- Annual tax amount: $3,528
- Date on market: 5/6/2025
- Cumulative days on market: 19 days
- Listing terms: Cash,Conventional,VA Loan
- Ownership: Fee Simple
- Total actual rent: 0
- Electric utility on property: Yes
- Road surface type: Asphalt
Price history
| Date | Event | Price |
|---|---|---|
| 7/25/2025 | Sold | $473,000+2.8%$227/sqft |
Source:  Stellar MLS #O6306171 Report a problem Stellar MLS #O6306171 Report a problem | ||
| 5/27/2025 | Pending sale | $459,990$221/sqft |
Source: Stellar MLS #O6306171 Report a problem | ||
| 5/6/2025 | Listed for sale | $459,990+167.4%$221/sqft |
Source: Stellar MLS #O6306171 Report a problem | ||
| 1/23/2003 | Sold | $172,000+6.2%$83/sqft |
Source: Public Record Report a problem | ||
| 6/14/2000 | Sold | $162,000+11.3%$78/sqft |
Source: Public Record Report a problem | ||
| 10/29/1993 | Sold | $145,500$70/sqft |
Source: Public Record Report a problem | ||
Public tax history
| Year | Property taxes | Tax assessment |
|---|---|---|
| 2024 | $3,528 -43% | $229,256 -38% |
| 2023 | $6,190 +192.7% | $369,936 +147.7% |
| 2022 | $2,115 +2% | $149,328 +3% |
| 2021 | $2,073 +1.4% | $144,979 +1.4% |
| 2020 | $2,045 +1.8% | $142,977 +2.3% |
| 2019 | $2,008 +1.5% | $139,762 +1.9% |
| 2018 | $1,978 | $137,156 -38.8% |
| 2017 | $1,978 +2.1% | $224,185 +9.9% |
| 2016 | $1,936 +1.8% | $203,918 +8.6% |
| 2015 | $1,902 -4% | $187,811 +16% |
| 2014 | $1,982 +1.9% | $161,870 +11.9% |
| 2013 | $1,945 +1.1% | $144,652 +15.2% |
| 2012 | $1,924 -2.8% | $125,569 -2.4% |
| 2011 | $1,980 -1.4% | $128,618 -3.6% |
| 2010 | $2,007 | $133,371 -13.5% |
| 2009 | -- | $154,192 -41.2% |
| 2008 | $2,729 -3.1% | $262,192 -13.2% |
| 2007 | $2,815 -5.5% | $302,083 +18.4% |
| 2006 | $2,981 +1.2% | $255,205 +44.1% |
| 2005 | $2,944 +4.6% | $177,068 +8.5% |
| 2004 | $2,813 +17.3% | $163,216 +12.9% |
| 2003 | $2,399 +3% | $144,554 +0.4% |
| 2002 | $2,329 -1.2% | $144,017 +7.7% |
| 2001 | $2,358 +6.6% | $133,660 +6.6% |
| 2000 | $2,212 | $125,330 |
Find assessor info on the county website
Neighborhood: Southchase
Nearby homes
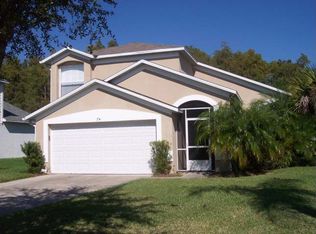
- $420,1003 bd2 ba2.1k sqft74 White Marsh Cir, Orlando, FL 32824Off Market
- $418,7004 bd2 ba2k sqft86 White Marsh Cir, Orlando, FL 32824Off Market
- $423,0003 bd3 ba1.8k sqft68 White Marsh Cir, Orlando, FL 32824Off Market

- $408,2003 bd2 ba2k sqft11901 Cheltinham Dr, Orlando, FL 32824Off Market
- $422,3004 bd2 ba2k sqft92 White Marsh Cir, Orlando, FL 32824Off Market
- $379,8003 bd2 ba1.5k sqft62 White Marsh Cir, Orlando, FL 32824Off Market
- $395,0003 bd2 ba1.5k sqft98 White Marsh Cir, Orlando, FL 32824Off Market
- $328,5003 bd2 ba1.2k sqft11913 Cheltinham Dr, Orlando, FL 32824Off Market
Nearby schools
GreatSchools rating
- 8/10Southwood Elementary SchoolGrades: PK-5Distance: 0.7 mi
- 6/10South Creek Middle SchoolGrades: 6-8Distance: 2.1 mi
- 5/10Cypress Creek High SchoolGrades: 9-12Distance: 1 mi
Schools provided by the listing agent
- Elementary: Southwood Elem
- Middle: South Creek Middle
- High: Cypress Creek High
Source: Stellar MLS. This data may not be complete. We recommend contacting the local school district to confirm school assignments for this home.
Get a cash offer in 3 minutes
Find out how much your home could sell for in as little as 3 minutes with a no-obligation cash offer.
Estimated market value
$471,900
Get a cash offer in 3 minutes
Find out how much your home could sell for in as little as 3 minutes with a no-obligation cash offer.
Estimated market value
$471,900
- Florida
- Orange County
- Orlando
- 32824
- Southchase
- 80 White Marsh Cir
Nearby cities
Nearby neighborhoods
Nearby zip codes
Other Orlando Topics
