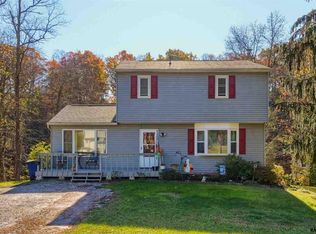
Welcome to this charming Colonial-style home, nestled in a serene setting that perfectly balances comfort and nature. This home has been meticulously maintained, featuring four spacious bedrooms and two and a half bathrooms, making it ideal for both relaxation and entertainment. The fully finished walk-out basement with gas fireplace, offers additional versatility, ideal for a recreation room or home office. Step inside to discover a thoughtfully designed interior, complete with an attic for extra storage. The main floor features a laundry room for convenience, while the kitchen is equipped with all the essentials: a built-in microwave, electric stove, oven/range, dishwasher, and refrigerator, making meal preparation a delight. Enjoy peace of mind with recent upgrades, including a new roof, heat pump, and electrical panel box. Outside, the property is equally impressive with a brand-new balcony and deck with picturesque views of the creek and surrounding woods providing a sense of privacy. A new shed offers additional storage or workspace, enhancing the functionality of the property. Parking is a breeze with an attached front-entry garage, ensuring easy access. Experience the perfect blend of comfort, style, and outdoor living in this exceptional property. Don’t miss your chance to make this beautiful home yours! Money Back Guarantee being offered!
Sold for $335,000
$335,000
80 White Oak Ln, Etters, PA 17319
4beds
2,169sqft
Single Family Residence
Built in 1980
0.46 Acres Lot
$357,100 Zestimate®
$154/sqft
$2,433 Estimated rent
Home value
$357,100
$329,000 - $389,000
$2,433/mo
Zestimate® history
Owner options
List your home for rent
$2,433/mo
Rent Zestimate®
Find your next renter with Zillow Rental Manager. Plus, with online applications, you can quickly screen prospective tenants – for free.
$2,433/mo
Rent Zestimate®
Refinance and save
$2,260/mo
Est. payment
Refinancing to a lower rate could help reduce your monthly payments and save thousands over the life of the loan.
$2,260/mo
Est. payment
Explore your selling options
Work with a Zillow partner agent
Leverage their expertise and Zillow's premium Showcase listings to get your home seen by more buyers.
Get startedList with your own agent
Get your home in front of millions of buyers by listing it on Zillow.
Learn how to do itSell it yourself
Take full control of how buyers see your home on Zillow by listing For Sale by Owner (FSBO).
List your homeWhat's special
Gas fireplaceDeck with picturesque viewsFully finished walk-out basementAttic for extra storageAttached front-entry garageBrand-new balconyThoughtfully designed interior
Zillow last checked:
Listing updated:
Listed by:
Jim Savard 717-919-5094,
Howard Hanna Real Estate Services-York
Bought with:
Michele Parker, RS349541
EXP Realty, LLC
Source: Bright MLS,MLS#: PAYK2071560
Facts & features
Interior
Bedrooms & bathrooms
- Bedrooms: 4
- Bathrooms: 3
- Full bathrooms: 2
- 1/2 bathrooms: 1
- Main level bathrooms: 1
Rooms
- Room types: Living Room, Dining Room, Bedroom 2, Bedroom 3, Bedroom 4, Kitchen, Family Room, Bedroom 1, Laundry, Bathroom 1, Half Bath
Basement
- Area: 480
Heating
- Heat Pump, Electric
Cooling
- Central Air, Electric
Appliances
- Included: Microwave, Cooktop, Oven/Range - Electric, Dishwasher, Refrigerator, Electric Water Heater
- Laundry: Main Level, Laundry Room
Features
- Attic
- Basement: Finished
- Number of fireplaces: 1
- Fireplace features: Gas/Propane
Interior area
- Total structure area: 2,169
- Total interior livable area: 2,169 sqft
- Finished area above ground: 1,689
- Finished area below ground: 480
Property
Parking
- Total spaces: 1
- Parking features: Garage Faces Front, Attached
- Attached garage spaces: 1
Accessibility
- Accessibility features: None
Features
- Levels: Two
- Stories: 2
- Patio & porch: Deck
- Exterior features: Balcony
- Pool features: None
- Has view: Yes
- View description: Creek/Stream, Trees/Woods
- Has water view: Yes
- Water view: Creek/Stream
Lot
- Size: 0.46 Acres
- Features: Backs to Trees
Details
- Additional structures: Above Grade, Below Grade, Outbuilding
- Parcel number: 390002800190000000
- Zoning: RESIDENTIAL
- Zoning description: Residential
- Special conditions: Standard
Construction
Type & style
- Home type: SingleFamily
- Architectural style: Colonial
- Property subtype: Single Family Residence
Materials
- Vinyl Siding
- Foundation: Permanent
Condition
- Excellent
- New construction: No
- Year built: 1980
Utilities & green energy
- Sewer: Public Sewer
- Water: Public
Community & HOA
Community
- Subdivision: None Available
HOA
- Has HOA: No
Location
- Region: Etters
- Municipality: NEWBERRY TWP
Financial & listing details
- Price per square foot: $154/sqft
- Tax assessed value: $129,390
- Annual tax amount: $3,506
- Date on market: 12/11/2024
- Listing agreement: Exclusive Right To Sell
- Listing terms: Cash,Conventional,FHA,VA Loan,USDA Loan
- Inclusions: Washer, Dryer, Water Softener, Refrigerator
- Ownership: Fee Simple
Price history
| Date | Event | Price |
|---|---|---|
| 1/7/2025 | Sold | $335,000+6.3%$154/sqft |
Source:  Bright MLS #PAYK2071560 Report a problem Bright MLS #PAYK2071560 Report a problem | ||
| 12/19/2024 | Pending sale | $315,000$145/sqft |
Source: Bright MLS #PAYK2071560 Report a problem | ||
| 12/11/2024 | Listed for sale | $315,000+111.4%$145/sqft |
Source: Bright MLS #PAYK2071560 Report a problem | ||
| 12/1/2003 | Sold | $149,000+14.7%$69/sqft |
Source: Public Record Report a problem | ||
| 5/30/2000 | Sold | $129,900$60/sqft |
Source: Public Record Report a problem | ||
Public tax history
| Year | Property taxes | Tax assessment |
|---|---|---|
| 2025 | $3,584 +6% | $129,390 |
| 2024 | $3,383 +1.9% | $129,390 |
| 2023 | $3,318 +10.2% | $129,390 |
| 2022 | $3,010 -1.8% | $129,390 |
| 2021 | $3,065 +3% | $129,390 |
| 2020 | $2,975 +2.6% | $129,390 |
| 2019 | $2,899 +0.8% | $129,390 |
| 2018 | $2,876 +219.8% | $129,390 |
| 2017 | $899 | $129,390 |
| 2016 | -- | $129,390 |
| 2015 | -- | $129,390 |
| 2014 | -- | $129,390 |
| 2013 | -- | $129,390 |
| 2012 | -- | $129,390 |
| 2011 | -- | $129,390 |
| 2010 | -- | $129,390 |
| 2009 | -- | $129,390 |
| 2008 | -- | $129,390 |
| 2007 | -- | $129,390 |
| 2006 | -- | $129,390 +20.7% |
| 2005 | -- | $107,220 |
| 2004 | -- | $107,220 |
| 2003 | -- | $107,220 |
| 2002 | -- | $107,220 |
| 2000 | -- | $107,220 |
| 1999 | -- | $107,220 |
Find assessor info on the county website
Neighborhood: Valley Green
Nearby homes
- $267,4002 bd1 ba1.2k sqft70 White Oak Ln, Etters, PA 17319Off Market
- $354,4003 bd3 ba2.6k sqft90 White Oak Ln, Etters, PA 17319Off Market
- $321,7003 bd2 ba1.8k sqft100 White Oak Ln, Etters, PA 17319Off Market
- $265,2002 bd1 ba1.2k sqft60 White Oak Ln, Etters, PA 17319Off Market
- $321,2003 bd2 ba1.6k sqft10 Bald Cypress Cir, Etters, PA 17319Off Market
- $330,9003 bd2 ba1.9k sqft75 White Oak Ln, Etters, PA 17319Off Market
- $280,7003 bd2 ba1.3k sqft65 White Oak Ln, Etters, PA 17319Off Market
- $300,6003 bd2 ba1.7k sqft50 White Oak Ln, Etters, PA 17319Off Market
Nearby schools
GreatSchools rating
- 10/10Red Mill El SchoolGrades: K-4Distance: 0.6 mi
- 7/10Crossroads Middle SchoolGrades: 7-8Distance: 3.2 mi
- 7/10Red Land Senior High SchoolGrades: 9-12Distance: 3.3 mi
Schools provided by the listing agent
- Elementary: Red Mill
- Middle: Crossroads
- High: Red Land Senior
- District: West Shore
Source: Bright MLS. This data may not be complete. We recommend contacting the local school district to confirm school assignments for this home.


Get pre-qualified for a loan
At Zillow Home Loans, we can pre-qualify you in as little as 5 minutes with no impact to your credit score.An equal housing lender. NMLS #10287.
Sell for more on Zillow
Get a Zillow Showcase℠ listing at no additional cost and you could sell for .
$357,100
2% more
+$7,142
With Zillow Showcase(estimated)
$364,242
- Pennsylvania
- York County
- Etters
- 17319
- Valley Green
- 80 White Oak Ln
Nearby cities
Nearby neighborhoods
Nearby zip codes
Other Etters Topics
