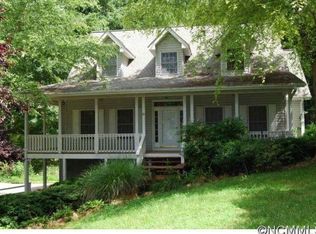
Come home to Sweetwater Hills! With a great cul-de-sac location and
“good bones,” this home has the potential to make a great showplace! Wonderful
curb appeal with gorgeous springtime blooms in the front yard. Large windows let in
plenty of natural light. High ceilings in the living room. Eat in sized kitchen. Main
level family room with deck access. Primary bedroom with walk in closet and large
en-suite bath. Laundry room on the main level. Finished space in the basement with
an exterior door. Plenty of unfinished basement space for storage, workshop, ect. The
overhead garage door in the basement provides easy access. The vacant lot next door
has a small stream and is owned by the HOA which provides a buffer and extra
privacy. Whole house generator. Convenient access to shopping, Hendersonville and
Asheville. Schedule a showing today!
Closed
$480,000
80 Whitfield Ln, Hendersonville, NC 28791
3beds
2,638sqft
Single Family Residence
Built in 1995
0.61 Acres Lot
$636,300 Zestimate®
$182/sqft
$2,716 Estimated rent
Home value
$636,300
$585,000 - $694,000
$2,716/mo
Zestimate® history
Owner options
List your home for rent
$2,716/mo
Rent Zestimate®
Find your next renter with Zillow Rental Manager. Plus, with online applications, you can quickly screen prospective tenants – for free.
$2,716/mo
Rent Zestimate®
Refinance and save
$3,136/mo
Est. payment
Refinancing to a lower rate could help reduce your monthly payments and save thousands over the life of the loan.
$3,136/mo
Est. payment
Explore your selling options
Work with a Zillow partner agent
Leverage their expertise and Zillow's premium Showcase listings to get your home seen by more buyers.
Get startedList with your own agent
Get your home in front of millions of buyers by listing it on Zillow.
Learn how to do itSell it yourself
Take full control of how buyers see your home on Zillow by listing For Sale by Owner (FSBO).
List your homeWhat's special
Zillow last checked:
Listing updated:
Listed by:
Jill Hart jill@jillhartrealtor.com,
Pinnacle View Real Estate
Bought with:
Dylan Glasgow
Looking Glass Realty AVL LLC
Source: Canopy MLS as distributed by MLS GRID,MLS#: 4151857
Facts & features
Interior
Bedrooms & bathrooms
- Bedrooms: 3
- Bathrooms: 2
- Full bathrooms: 2
- Main level bedrooms: 3
Primary bedroom
- Level: Main
- Area: 202.06 Square Feet
- Dimensions: 15' 3" X 13' 3"
Bedroom s
- Level: Main
- Area: 149.06 Square Feet
- Dimensions: 13' 3" X 11' 3"
Bedroom s
- Level: Main
- Area: 149.06 Square Feet
- Dimensions: 13' 3" X 11' 3"
Bathroom full
- Level: Main
- Area: 101.7 Square Feet
- Dimensions: 10' 2" X 10' 0"
Bathroom full
- Level: Main
- Area: 98.32 Square Feet
- Dimensions: 13' 3" X 7' 5"
Dining area
- Level: Main
- Area: 143 Square Feet
- Dimensions: 11' 0" X 13' 0"
Family room
- Level: Main
- Area: 176.54 Square Feet
- Dimensions: 13' 7" X 13' 0"
Family room
- Level: Basement
- Area: 459.45 Square Feet
- Dimensions: 20' 5" X 22' 6"
Kitchen
- Level: Main
- Area: 132.21 Square Feet
- Dimensions: 10' 2" X 13' 0"
Living room
- Level: Main
- Area: 303.4 Square Feet
- Dimensions: 15' 2" X 20' 0"
Heating
- Central, Forced Air, Natural Gas
Cooling
- Ceiling Fan(s), Central Air, Electric
Appliances
- Included: Dishwasher, Electric Range, Microwave, Refrigerator, Washer/Dryer
- Laundry: Laundry Room, Main Level
Features
- Soaking Tub, Walk-In Closet(s)
- Flooring: Carpet, Tile, Wood
- Basement: Basement Garage Door,Exterior Entry,Interior Entry,Partially Finished,Storage Space,Sump Pump,Walk-Out Access
- Fireplace features: Living Room
Interior area
- Total structure area: 2,002
- Total interior livable area: 2,638 sqft
- Finished area above ground: 2,002
- Finished area below ground: 636
Property
Parking
- Total spaces: 2
- Parking features: Attached Garage, Garage Faces Side, Garage on Main Level
- Attached garage spaces: 2
Features
- Levels: One
- Stories: 1
- Patio & porch: Deck
- On waterfront: Yes
- Waterfront features: None, Creek, Creek/Stream
Lot
- Size: 0.61 Acres
- Features: Cul-De-Sac
Details
- Parcel number: 9942309
- Zoning: R2
- Special conditions: Standard
- Other equipment: Generator
Construction
Type & style
- Home type: SingleFamily
- Property subtype: Single Family Residence
Materials
- Brick Partial, Vinyl
Condition
- New construction: No
- Year built: 1995
Utilities & green energy
- Sewer: Septic Installed
- Water: City
- Utilities for property: Electricity Connected
Community & HOA
Community
- Features: Recreation Area, Tennis Court(s)
- Subdivision: Sweetwater Hills
HOA
- Has HOA: Yes
- HOA fee: $300 annually
- HOA name: Ray Daley, President
- HOA phone: 954-740-0268
Location
- Region: Hendersonville
Financial & listing details
- Price per square foot: $182/sqft
- Tax assessed value: $471,100
- Annual tax amount: $2,543
- Date on market: 6/24/2024
- Cumulative days on market: 53 days
- Listing terms: Cash,Conventional
- Electric utility on property: Yes
- Road surface type: Concrete, Paved
Price history
| Date | Event | Price |
|---|---|---|
| 8/28/2024 | Sold | $480,000-10.3%$182/sqft |
Source:  Canopy MLS as distributed by MLS GRID #4151857 Report a problem Canopy MLS as distributed by MLS GRID #4151857 Report a problem | ||
| 7/19/2024 | Price change | $535,000-10.1%$203/sqft |
Source: Canopy MLS as distributed by MLS GRID #4151857 Report a problem | ||
| 6/24/2024 | Listed for sale | $595,000$226/sqft |
Source: Canopy MLS as distributed by MLS GRID #4151857 Report a problem | ||
Public tax history
| Year | Property taxes | Tax assessment |
|---|---|---|
| 2025 | $2,543 -1.1% | $465,800 -1.1% |
| 2024 | $2,572 | $471,100 |
| 2023 | $2,572 +16.6% | $471,100 +45.4% |
| 2022 | $2,206 | $324,000 |
| 2021 | -- | $324,000 |
| 2020 | $2,206 -0.1% | $324,000 -0.1% |
| 2019 | $2,209 | $324,400 +3.5% |
| 2018 | -- | $313,300 |
| 2017 | $2,146 | $313,300 |
| 2016 | -- | $313,300 |
| 2015 | -- | $313,300 +3.5% |
| 2014 | -- | $302,800 |
| 2013 | -- | $302,800 |
| 2012 | -- | $302,800 |
| 2011 | -- | $302,800 -12.6% |
| 2010 | -- | $346,600 |
| 2009 | -- | $346,600 |
| 2008 | -- | $346,600 -4.5% |
| 2007 | -- | $362,800 +28.8% |
| 2006 | -- | $281,600 +2.7% |
| 2005 | -- | $274,100 |
| 2004 | -- | $274,100 |
| 2002 | -- | $274,100 |
Find assessor info on the county website
Neighborhood: Mountain Home
Nearby homes
- $640,0004 bd3 ba3k sqft90 Whitfield Ln, Hendersonville, NC 28791Sold

- $980,7003 bd3 ba4.5k sqft225 Sweetwater Hills Dr, Hendersonville, NC 28791Off Market

- $556,1003 bd4 ba1.8k sqft237 Sweetwater Hills Dr, Hendersonville, NC 28791Off Market
- $595,5003 bd4 ba2.6k sqft81 Whitfield Ln, Hendersonville, NC 28791Off Market
- $690,8003 bd3 ba2.8k sqft219 Sweetwater Hills Dr, Hendersonville, NC 28791Off Market
- $691,5003 bd3 ba3.1k sqft19 Squirrel Trl, Hendersonville, NC 28791Off Market
- $637,3003 bd3 ba2.2k sqft91 Whitfield Ln, Hendersonville, NC 28791Off Market
- $592,1003 bd2 ba2.1k sqft11 Squirrel Trl, Hendersonville, NC 28791Off Market
Nearby schools
GreatSchools rating
- 9/10Mills River ElementaryGrades: PK-5Distance: 2.8 mi
- 7/10Rugby MiddleGrades: 6-8Distance: 0.9 mi
- 8/10West Henderson HighGrades: 9-12Distance: 0.4 mi
Schools provided by the listing agent
- Elementary: Mills River
- Middle: Rugby
- High: West
Source: Canopy MLS as distributed by MLS GRID. This data may not be complete. We recommend contacting the local school district to confirm school assignments for this home.
Get a cash offer in 3 minutes
Find out how much your home could sell for in as little as 3 minutes with a no-obligation cash offer.
Estimated market value
$636,300
Get a cash offer in 3 minutes
Find out how much your home could sell for in as little as 3 minutes with a no-obligation cash offer.
Estimated market value
$636,300
Nearby cities
Nearby neighborhoods
Nearby zip codes
Other Hendersonville Topics
