Wonderful one-level home sitting on almost an acre. With engineered hardwood flooring throughout, the home provides for easy maintenance. Rooms are spacious and open with tons of natural light flowing in. The eat-in kitchen has lots of cabinet space and wonderful appliances. Separate laundry space makes it easy to hide the clothes. The living room is a great size and flows well for the size. The primary bedroom is conveniently located off the living room and has a walk-in closet. The primary bathroom has a double bowl vanity and a tub-shower combo. There are two additional guest bedrooms that both are a great size and share a well appointed hallway bathroom. The screened porch off the rear of the home is the perfect place to enjoy warm Summer Evenings without the hassle of insects. There is a workshop with electricity, that's also heated and cooled in the rear yard, which is the envy of any hobbyist. The lot is almost an acre and gives way to lots of privacy without being too secluded. Only 10 minutes to Downtown Ringgold. Call today to schedule your own private showing of this wonderful home!
Sold for $290,000
$290,000
80 Wildfire Dr, Ringgold, GA 30736
3beds
1,308sqft
Single Family Residence
Built in 2001
0.8 Acres Lot
$290,100 Zestimate®
$222/sqft
$1,831 Estimated rent
Home value
$290,100
$276,000 - $305,000
$1,831/mo
Zestimate® history
Owner options
List your home for rent
$1,831/mo
Rent Zestimate®
Find your next renter with Zillow Rental Manager. Plus, with online applications, you can quickly screen prospective tenants – for free.
$1,831/mo
Rent Zestimate®
Refinance and save
$1,845/mo
Est. payment
Refinancing to a lower rate could help reduce your monthly payments and save thousands over the life of the loan.
$1,845/mo
Est. payment
Explore your selling options
Work with a Zillow partner agent
Leverage their expertise and Zillow's premium Showcase listings to get your home seen by more buyers.
Get startedList with your own agent
Get your home in front of millions of buyers by listing it on Zillow.
Learn how to do itSell it yourself
Take full control of how buyers see your home on Zillow by listing For Sale by Owner (FSBO).
List your homeWhat's special
Wonderful appliancesOne-level homeEngineered hardwood flooring throughoutSeparate laundry space
Zillow last checked:
Listing updated:
Listed by:
Ryan K King 423-595-7958,
Keller Williams Realty
Bought with:
Angie West, 327103
Heritage Dalton Group LLC
Source: Greater Chattanooga Realtors,MLS#: 1530353
Facts & features
Interior
Bedrooms & bathrooms
- Bedrooms: 3
- Bathrooms: 2
- Full bathrooms: 2
Primary bedroom
- Level: First
Bedroom
- Description: Full Bathroom
- Level: First
Primary bathroom
- Level: First
Bathroom
- Description: Full Bathroom
- Level: First
Kitchen
- Level: First
Laundry
- Level: First
Living room
- Level: First
Heating
- Central, Electric
Cooling
- Central Air, Electric
Appliances
- Included: Dishwasher, Electric Water Heater, Free-Standing Electric Range, Refrigerator
- Laundry: In Kitchen, Laundry Room
Features
- Ceiling Fan(s), Eat-in Kitchen, Open Floorplan, Primary Downstairs, Walk-In Closet(s), Tub/shower Combo
- Flooring: Hardwood, Linoleum, Engineered Hardwood
- Windows: Insulated Windows
- Has basement: No
- Has fireplace: No
Interior area
- Total structure area: 1,308
- Total interior livable area: 1,308 sqft
- Finished area above ground: 1,308
Property
Parking
- Total spaces: 2
- Parking features: Garage Door Opener, Garage Faces Front
- Attached garage spaces: 2
Features
- Levels: One
- Patio & porch: Deck, Patio, Porch - Screened, Porch - Covered
- Exterior features: Fire Pit, Garden, Private Yard, Rain Gutters, Storage
Lot
- Size: 0.8 Acres
- Features: Gentle Sloping, Level, Sloped, Rural
Details
- Additional structures: Outbuilding, Shed(s), Storage, Workshop
- Parcel number: 0030b006
Construction
Type & style
- Home type: SingleFamily
- Architectural style: Ranch
- Property subtype: Single Family Residence
Materials
- Other, Vinyl Siding
- Foundation: Block
- Roof: Shingle
Condition
- New construction: No
- Year built: 2001
Utilities & green energy
- Sewer: Septic Tank
- Water: Public
- Utilities for property: Electricity Connected, Phone Connected, Water Connected
Community & HOA
Community
- Subdivision: None
HOA
- Has HOA: No
Location
- Region: Ringgold
Financial & listing details
- Price per square foot: $222/sqft
- Tax assessed value: $251,828
- Annual tax amount: $1,921
- Date on market: 3/13/2026
- Listing terms: Cash,Conventional,FHA,USDA Loan,VA Loan
Price history
| Date | Event | Price |
|---|---|---|
| 9/11/2026 | Sold | $290,000+0%$222/sqft |
Source: Greater Chattanooga Realtors #1530353 Report a problem | ||
| 8/14/2026 | Contingent | $289,900$222/sqft |
Source: Greater Chattanooga Realtors #1530353 Report a problem | ||
| 4/8/2026 | Price change | $289,900-3.3%$222/sqft |
Source: Greater Chattanooga Realtors #1530353 Report a problem | ||
| 3/13/2026 | Listed for sale | $299,900+149.1%$229/sqft |
Source: Greater Chattanooga Realtors #1530353 Report a problem | ||
| 6/14/2016 | Sold | $120,400-6.7%$92/sqft |
Source: Public Record Report a problem | ||
| 10/31/2007 | Sold | $129,000$99/sqft |
Source: Public Record Report a problem | ||
Public tax history
| Year | Property taxes | Tax assessment |
|---|---|---|
| 2025 | $1,775 -4.2% | $100,731 +3.9% |
| 2024 | $1,852 +20.8% | $96,974 +28.8% |
| 2023 | $1,533 +34.2% | $75,286 +29.7% |
| 2022 | $1,142 | $58,026 |
| 2021 | $1,142 +1.1% | $58,026 +12.1% |
| 2020 | $1,130 | $51,751 |
| 2019 | $1,130 -5.3% | $51,751 |
| 2018 | $1,194 -4.4% | $51,751 +2.4% |
| 2017 | $1,249 | $50,548 +6.6% |
| 2016 | -- | $47,412 |
| 2015 | -- | $47,412 +8.4% |
| 2014 | -- | $43,720 |
| 2013 | -- | $43,720 |
| 2012 | -- | -- |
| 2011 | -- | -- |
| 2010 | -- | -- |
Find assessor info on the county website
Neighborhood: 30736
Nearby homes
- $275,4003 bd2 ba1.2k sqft100 Wildfire Dr, Ringgold, GA 30736Off Market

- $257,3003 bd2 ba1.1k sqft66 Wildfire Dr, Ringgold, GA 30736Off Market
- $5,000-- bd-- ba-- sqft32 Wildfire Dr, Ringgold, GA 30736Sold
- $279,8003 bd2 ba1.2k sqft60 Wildfire Dr, Ringgold, GA 30736Off Market
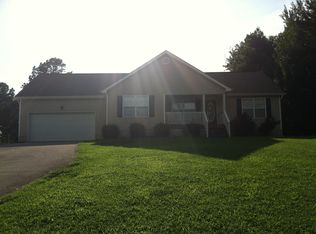
- $248,2003 bd2 ba1.5k sqft132 Wildfire Dr, Ringgold, GA 30736Off Market
- $310,0003 bd2 ba1.3k sqft127 Wildfire Dr, Ringgold, GA 30736Sold
- $261,800-- bd2 ba1.2k sqft83 Wildfire Dr, Ringgold, GA 30736Off Market
- $260,5003 bd2 ba1.1k sqft46 Wildfire Dr, Ringgold, GA 30736Off Market
Nearby schools
GreatSchools rating
- 6/10Woodstation Elementary SchoolGrades: PK-5Distance: 3.4 mi
- 8/10Heritage Middle SchoolGrades: 6-8Distance: 4.7 mi
- 7/10Heritage High SchoolGrades: 9-12Distance: 5 mi
Schools provided by the listing agent
- Elementary: Woodstation Elementary
- Middle: Heritage Middle
- High: Ringgold High School
Source: Greater Chattanooga Realtors. This data may not be complete. We recommend contacting the local school district to confirm school assignments for this home.
Get a cash offer in 3 minutes
Find out how much your home could sell for in as little as 3 minutes with a no-obligation cash offer.
Estimated market value
$290,100
Get a cash offer in 3 minutes
Find out how much your home could sell for in as little as 3 minutes with a no-obligation cash offer.
Estimated market value
$290,100
- Georgia
- Catoosa County
- Ringgold
- 30736
- 80 Wildfire Dr
