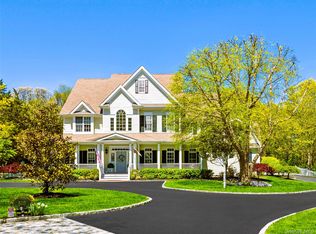
Privately positioned on a quiet cul-de-sac in the gated Wildwood community, this extensively updated residence offers a refined blend of privacy, comfort, and effortless indoor-outdoor living. Sunlit interiors feature a welcoming foyer, expansive principal rooms, formal dining area, and a gourmet kitchen with premium appliances, generous double-island seating, breakfast area, pantry, and office/bedroom. The layout includes a first-floor primary en-suite bedroom with walk-in closets and spa-like bathroom, while upstairs offers three additional en-suite bedrooms, oversized bonus playroom, and a laundry room.
Professionally landscaped grounds by the exclusive Laurel Group set the stage for exceptional living and entertaining. Front and rear patios, a covered porch with retractable screens and heat lamps, a saltwater Gunite pool and oversized spa, sport court, fire pits, landscape lighting, and expansive open grounds create a truly inviting setting. Located in the renowned Cold Spring Harbor School District and the Incorporated Village of Laurel Hollow, with access to local amenities including moorings and beach. Road association dues are approximately $3,500
Sold for $3,750,000
$3,750,000
80 Wildwood Drive, Laurel Hollow, NY 11791
5beds
6,800sqft
Single Family Residence, Residential
Built in 1995
2.05 Acres Lot
$3,751,800 Zestimate®
$551/sqft
$7,694 Estimated rent
Home value
$3,751,800
$3.41M - $4.13M
$7,694/mo
Zestimate® history
Owner options
List your home for rent
$7,694/mo
Rent Zestimate®
Find your next renter with Zillow Rental Manager. Plus, with online applications, you can quickly screen prospective tenants – for free.
$7,694/mo
Rent Zestimate®
Refinance and save
$28,525/mo
Est. payment
Refinancing to a lower rate could help reduce your monthly payments and save thousands over the life of the loan.
$28,525/mo
Est. payment
Explore your selling options
Work with a Zillow partner agent
Leverage their expertise and Zillow's premium Showcase listings to get your home seen by more buyers.
Get startedList with your own agent
Get your home in front of millions of buyers by listing it on Zillow.
Learn how to do itSell it yourself
Take full control of how buyers see your home on Zillow by listing For Sale by Owner (FSBO).
List your homeWhat's special
Expansive principal roomsLandscape lightingOversized bonus playroomLaundry roomWelcoming foyerSunlit interiorsExpansive open grounds
Zillow last checked:
Listing updated:
Listed by:
Peggy M. Moriarty CBR 516-769-2843,
Daniel Gale Sothebys Intl Rlty 631-692-6770
Bought with:
Janine Gleusner, 40GL1052197
Signature Premier Properties
Source: OneKey® MLS as distributed by MLS GRID,MLS#: 988050
Facts & features
Interior
Bedrooms & bathrooms
- Bedrooms: 5
- Bathrooms: 6
- Full bathrooms: 5
- 1/2 bathrooms: 1
Other
- Description: Foyer,Great Room, Half Bath, Primary Bedroom with en-suite, Dining Room, Kitchen, Pantry,Mud Room, Bedroom/ Office, Full Bathroom
- Level: First
Other
- Description: Hallway, 3 En-suite Bedrooms, Laundry, Bonus Room/Playroom
- Level: Second
Other
- Description: Utilities, Recreation Room, 3 Storage Rooms
- Level: Basement
Heating
- Oil
Cooling
- Central Air
Appliances
- Included: Dishwasher, Dryer, Freezer, Gas Cooktop, Microwave, Refrigerator, Stainless Steel Appliance(s), Washer
- Laundry: Laundry Room
Features
- First Floor Bedroom, First Floor Full Bath, Beamed Ceilings, Cathedral Ceiling(s), Eat-in Kitchen, Entrance Foyer, Formal Dining, High Ceilings, His and Hers Closets, Kitchen Island, Open Floorplan, Open Kitchen, Primary Bathroom, Master Downstairs, Recessed Lighting, Smart Thermostat
- Flooring: Hardwood
- Basement: Full
- Attic: Partial
- Number of fireplaces: 1
- Fireplace features: Living Room
Interior area
- Total structure area: 6,800
- Total interior livable area: 6,800 sqft
Property
Parking
- Total spaces: 3
- Parking features: Attached, Driveway, Garage, Garage Door Opener, Private
- Garage spaces: 3
- Has uncovered spaces: Yes
Features
- Patio & porch: Covered, Patio
- Has private pool: Yes
- Has spa: Yes
- Fencing: Fenced
- Has view: Yes
- View description: Panoramic
Lot
- Size: 2.05 Acres
- Features: Back Yard, Cleared, Cul-De-Sac, Landscaped
Details
- Parcel number: 2413250640000070
- Special conditions: None
Construction
Type & style
- Home type: SingleFamily
- Architectural style: Colonial
- Property subtype: Single Family Residence, Residential
Materials
- Frame
Condition
- Year built: 1995
Utilities & green energy
- Sewer: Cesspool
- Water: Public
- Utilities for property: Cable Connected, Electricity Connected, Propane, Water Connected
Community & HOA
Community
- Features: Gated
HOA
- Has HOA: Yes
- Services included: Common Area Maintenance, Snow Removal, Trash
- HOA fee: $3,500 annually
Location
- Region: Laurel Hollow
Financial & listing details
- Price per square foot: $551/sqft
- Tax assessed value: $2,288,000
- Annual tax amount: $50,848
- Date on market: 4/20/2026
- Cumulative days on market: 29 days
- Listing agreement: Exclusive Right To Sell
- Electric utility on property: Yes
Price history
| Date | Event | Price |
|---|---|---|
| 8/13/2026 | Sold | $3,750,000-9.6%$551/sqft |
Source:  OneKey® MLS as distributed by MLS GRID #988050 Report a problem OneKey® MLS as distributed by MLS GRID #988050 Report a problem | ||
| 5/19/2026 | Pending sale | $4,150,000$610/sqft |
Source: OneKey® MLS as distributed by MLS GRID #988050 Report a problem | ||
| 4/20/2026 | Listed for sale | $4,150,000+127.4%$610/sqft |
Source: OneKey® MLS as distributed by MLS GRID #988050 Report a problem | ||
| 6/8/2010 | Sold | $1,825,000-8.7%$268/sqft |
Source: Public Record Report a problem | ||
| 12/5/2009 | Listing removed | $1,999,000$294/sqft |
Source: Prudential Real Estate #2171179 Report a problem | ||
| 5/23/2009 | Price change | $1,999,000-7%$294/sqft |
Source: Prudential Real Estate #2171179 Report a problem | ||
| 4/8/2009 | Price change | $2,149,000-6.5%$316/sqft |
Source: Prudential Real Estate #2171179 Report a problem | ||
| 9/17/2008 | Listed for sale | $2,299,000$338/sqft |
Source: Prudential Real Estate #2171179 Report a problem | ||
Public tax history
| Year | Property taxes | Tax assessment |
|---|---|---|
| 2024 | -- | $2,288 |
| 2023 | -- | $2,288 +2.1% |
| 2022 | -- | $2,241 |
| 2021 | $44,435 +14.5% | -- |
| 2020 | $38,816 +12.9% | $3,558 |
| 2019 | $34,371 | $3,558 |
| 2018 | $34,371 +4.2% | $3,558 |
| 2017 | $32,997 +7.2% | $3,558 |
| 2016 | $30,782 +415.4% | $3,558 -19.4% |
| 2015 | $5,973 +1.8% | $4,415 |
| 2013 | $5,870 +47.1% | $4,415 +37.8% |
| 2012 | $3,991 -79.7% | $3,205 -21.3% |
| 2011 | $19,642 +11.2% | $4,070 +6% |
| 2010 | $17,668 | $3,840 -24.1% |
| 2009 | -- | $5,057 -0.8% |
| 2008 | -- | $5,100 +6% |
| 2006 | -- | $4,812 -41.4% |
| 2005 | -- | $8,215 -40.1% |
| 2004 | -- | $13,725 -15% |
| 2003 | -- | $16,147 -49.4% |
| 2002 | -- | $31,890 |
| 2001 | -- | $31,890 |
| 2000 | -- | $31,890 |
Find assessor info on the county website
Neighborhood: 11791
Nearby homes
- $2,160,8005 bd5 ba3.6k sqft505 Cold Spring Rd, Laurel Hollow, NY 11791Off Market
- $3,995,0005 bd9 ba6.3k sqft503 Cold Spring Rd, Syosset, NY 11791For Sale
- $1,941,0006 bd4 ba3.3k sqft533 Cold Spring Rd, Syosset, NY 11791Off Market
- $2,850,3005 bd7 ba5.9k sqft70 Wildwood Dr, Laurel Hollow, NY 11791Off Market
- $3,167,200-- bd5 ba6.8k sqft60 Wildwood Dr, Laurel Hollow, NY 11791Off Market
- $3,130,0006 bd6 ba5.8k sqft499 Cold Spring Rd, Syosset, NY 11791Sold
- $2,200,0006 bd5 ba5.7k sqft65 Wildwood Dr, Syosset, NY 11791Sold
- $3,668,0006 bd5 ba6k sqft8 Vista Dr, Syosset, NY 11791Off Market
Nearby schools
GreatSchools rating
- 9/10West Side SchoolGrades: 2-6Distance: 0.5 mi
- 9/10Cold Spring Harbor High SchoolGrades: 7-12Distance: 1.6 mi
- NAGoosehill Primary CenterGrades: K-1Distance: 2.6 mi
Schools provided by the listing agent
- Elementary: West Side School
- Middle: Cold Spring Harbor High School
- High: Cold Spring Harbor High School
Source: OneKey® MLS as distributed by MLS GRID. This data may not be complete. We recommend contacting the local school district to confirm school assignments for this home.
Get a cash offer in 3 minutes
Find out how much your home could sell for in as little as 3 minutes with a no-obligation cash offer.
Estimated market value
$3,751,800
Get a cash offer in 3 minutes
Find out how much your home could sell for in as little as 3 minutes with a no-obligation cash offer.
Estimated market value
$3,751,800
- New York
- Nassau County
- Laurel Hollow
- 11791
- 80 Wildwood Drive
Nearby cities
Nearby zip codes
Other Laurel Hollow Topics
