Skip main navigation
For sale
  • Price cut: $10K (7/7)
    $239,900

    80 William Ct, Nancy, KY 42544

    4beds
    3,292sqft
    Manufactured Home
    Built in 2006
    1.37 Acres Lot
    $233,700 Zestimate®
    $73/sqft
    $-- HOA

    What's special

    Updated flooringCozy wood-burning fireplaceComposite deckingPeaceful settingAttached basement garageStainless steel appliancesAbundant kitchen cabinetry
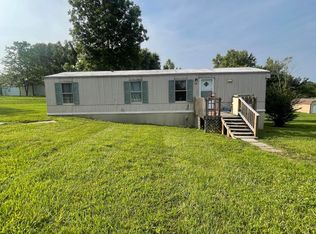
    A beautiful blend of country, comfort, space, and Lake Cumberland convenience with this well-maintained, one-owner home located less than a mile from a public boat ramp and only minutes from Cumberland Point. Offering 4 bedrooms, 3 full bathrooms, and an abundance of finished living space, this property is ideal as a full-time residence or a weekend lake retreat. Inside, you'll find numerous updates and upgrades, including updated flooring, a spacious primary suite, stainless steel appliances, abundant kitchen cabinetry, large kitchen island with separate dining space, and a cozy wood-burning fireplace. The primary suite is large and has a bathroom that features a relaxing jetted tub, French doors, and thoughtful design touches that add to the home's appeal. Additional bedrooms on the main floor have closets and are good sizes. The finished basement has an additional bedroom space, a full bathroom and tons of room for entertainment space. Step outside to enjoy the oversized rear deck, partially covered for year-round enjoyment, overlooking the peaceful setting. Storage and workspace are plentiful with an attached basement garage plus two detached buildings measuring approximately 24' x 12' and 26' x 22'—perfect for boats, recreational equipment, tools, and all your Lake Cumberland toys. Built with quality in mind, this home features upgraded construction including drywall throughout, a pitched roof, composite decking, additional windows for natural light, and a poured concrete basement foundation. The adjoining lot has been added, bringing this total property size to 1.37 acres. Offering even more possibilities for expansion, privacy, or investment. Be sure to check out the virtual tour and video walkthrough that are available.
    20 days
    |
    505
    |
    38
    |

    Likely to sell faster than

    Zillow last checked:

    Listing updated:

    Listed by:

    Matthew Fouch 859-409-8369,

    Keller Williams Commonwealth - Somerset

    Source: Imagine MLS,MLS#: 26014360MLS Logo

      Facts & features

      Interior

      Bedrooms & bathrooms
      • Bedrooms: 4
      • Bathrooms: 3
      • Full bathrooms: 3
      Primary bedroom
      • Level: First
      Bedroom 2
      • Level: First
      Bedroom 3
      • Level: First
      Bedroom 4
      • Level: Lower
      Primary bathroom
      • Level: First
      Bathroom 2
      • Level: First
      Bathroom 3
      • Level: Lower
      Dining room
      • Level: First
      Family room
      • Level: Lower
      Kitchen
      • Level: First
      Living room
      • Level: First
      Heating
      • Electric, Heat Pump
      Cooling
      • Central Air, Electric
      Appliances
      • Included: Dishwasher, Microwave, Refrigerator, Oven
      • Laundry: Electric Dryer Hookup, Main Level, Washer Hookup
      Features
      • Breakfast Bar, Eat-in Kitchen, Ceiling Fan(s)
      • Flooring: Carpet, Tile, Vinyl
      • Windows: Blinds, Screens
      • Basement: Finished,Full,Interior Entry,Walk-Out Access
      • Number of fireplaces: 1
      • Fireplace features: Living Room, Wood Burning
      Interior area
      • Total structure area: 3,292
      • Total interior livable area: 3,292 sqft
      • Finished area above ground: 1,792
      • Finished area below ground: 1,500
      Video & virtual tour

      Property

      Parking
      • Total spaces: 2
      • Parking features: Attached Garage, Detached Carport, Detached Garage
      • Garage spaces: 1
      • Carport spaces: 1
      • Covered spaces: 2
      Features
      • Levels: One
      • Has view: Yes
      • View description: Trees/Woods, Neighborhood, Farm
      Lot
      • Size: 1.37 Acres
      Details
      • Additional structures: Shed(s)
      • Parcel number: 0232007 & 0232014

      Construction

      Type & style
      • Home type: MobileManufactured
      • Property subtype: Manufactured Home
      Materials
      • Vinyl Siding
      • Foundation: Concrete Perimeter
      • Roof: Shingle
      Condition
      • Year built: 2006

      Utilities & green energy

      • Sewer: Septic Tank
      • Water: Public
      • Utilities for property: Cable Available, Electricity Connected, Phone Available, Sewer Connected, Water Connected

      Community & HOA

      Community
      • Subdivision: Lake Ridge Properties
      HOA
      • Has HOA: No
      Location
      • Region: Nancy

      Financial & listing details

      • Price per square foot: $73/sqft
      • Tax assessed value: $95,000
      • Date on market: 6/19/2026

        Estimated market value

        $233,700

        $222,000 - $245,000

        $1,854/mo

        Price history

        DateEventPrice
        7/7/2026Price change$239,900-4%$73/sqft
        Source: Imagine MLS #26014360 Report a problem
        6/19/2026Listed for sale$249,900+4.2%$76/sqft
        Source: Imagine MLS #26014360 Report a problem
        9/10/2024Listing removed$239,900$73/sqft
        Source: Imagine MLS #24012781 Report a problem
        7/10/2024Price change$239,900-4%$73/sqft
        Source: Imagine MLS #24012781 Report a problem
        6/21/2024Listed for sale$249,900+194%$76/sqft
        Source: Imagine MLS #24012781 Report a problem
        11/4/2011Sold$85,000+466.7%$26/sqft
        Source: Public Record Report a problem
        11/9/2010Sold$15,000$5/sqft
        Source: Public Record Report a problem

        Public tax history

        YearProperty taxesTax assessment
        2023-- $95,000
        2022-- $95,000 +58.3%
        2021-- $60,000
        2020$496 $60,000
        2019$496 -3.2%$60,000
        2018$513 +1.6%$60,000
        2017$505 +2%$60,000
        2016$495 $60,000
        2015$495 +5.1%$60,000
        2014$471 +8.4%$60,000
        2010$434 $60,000

        Find assessor info on the county website

        Monthly payment

        Estimated monthly payment$1,822
        All calculations are estimates and provided by Zillow, Inc. for informational purposes only. Actual amounts may vary.
        HOA fees may include property taxes on listings classified as Co-Ops. Contact the listing agent and/or owner for fee details.
        Mortgage interest rates are dependent on a number of factors, including credit score, down payment, and repayment length. Interest rate data provided by Zillow Group Marketplace, Inc. as of 1/1/1970 from various mortgage lenders with which we have lead or other similar arrangements; the Estimated Payment is an average of those rates.
        See how much you could borrow to make a competitive offer.

        Climate risks

        Neighborhood: 42544

        Getting around

        0 / 100
        Car-Dependent
        10 / 100
        Somewhat Bikeable

        Nearby schools

        GreatSchools rating
        Schools provided by the listing agent
        • Elementary: Nancy
        • Middle: Southern
        • High: Southwestern

        Source: Imagine MLS. This data may not be complete. We recommend contacting the local school district to confirm school assignments for this home.

        A local agent can set up tours, give advice and negotiate with sellers.

        A local lender can help you make sure your offer is ready when you are.

        Browse local experts

        Similar homes

        Skip to the end of the carouselSkip to the beginning of the carousel