Welcome to this beautifully gut-renovated, top-floor studio co-op in the heart of the Fleetwood neighborhood in Mount Vernon. Thoughtfully designed with modern touches and quality finishes, this home is move-in ready and full of charm. The kitchen is a standout feature, boasting modern granite countertops, stylish cabinets, GE appliances—including a dishwasher—and tiled flooring and backsplash that bring the space to life. Throughout the apartment, refinished hardwood floors add warmth and character, while recessed lighting and crown molding provide a refined, contemporary feel. The bathroom has been completely upgraded, featuring a 36-inch vanity with a matching granite countertop, a water-efficient toilet, a glass-enclosed tub, and sleek tile flooring. This building has seen its own transformation, with recent updates including a modern elevator, an inviting lobby, an improved intercom system, and a gas conversion for greater efficiency. Located within walking distance of the Fleetwood Metro-North station, this home is perfect for commuters, with New York City just a 30-minute train ride away. You'll also find shopping, grocery stores, and an array of excellent restaurants just steps from your door. This property comes with an exclusive incentive: **$7,500 in funds to help first-time homebuyers reduce closing costs**, making your path to homeownership more affordable. Plus, take advantage of a **6.00% interest rate with 0 points on a 30-year fixed mortgage**, available to qualified buyers. This is not a lien or loan on the property—it’s direct financial assistance to make your purchase smoother and more accessible.
Sold for $97,500
$97,500
80 William Street #3C, Mount Vernon, NY 10552
0beds
525sqft
Stock Cooperative, Residential
Built in 1963
-- sqft lot
$103,800 Zestimate®
$186/sqft
$1,325 Estimated rent
Home value
$103,800
$93,000 - $116,000
$1,325/mo
Zestimate® history
Owner options
List your home for rent
$1,325/mo
Rent Zestimate®
Find your next renter with Zillow Rental Manager. Plus, with online applications, you can quickly screen prospective tenants – for free.
$1,325/mo
Rent Zestimate®
Refinance and save
$412/mo
Est. payment
Refinancing to a lower rate could help reduce your monthly payments and save thousands over the life of the loan.
$412/mo
Est. payment
Explore your selling options
Work with a Zillow partner agent
Leverage their expertise and Zillow's premium Showcase listings to get your home seen by more buyers.
Get startedList with your own agent
Get your home in front of millions of buyers by listing it on Zillow.
Learn how to do itSell it yourself
Take full control of how buyers see your home on Zillow by listing For Sale by Owner (FSBO).
List your homeWhat's special
Stylish cabinetsTop-floor studio co-opRecessed lightingCrown moldingGlass-enclosed tubTiled flooring and backsplashSleek tile flooring
Zillow last checked:
Listing updated:
Listed by:
Michael A. Brown 718-541-6149,
Keller Williams Realty Group 914-713-3270
Bought with:
Non Member-MLS
Buyer Representation Office
Source: OneKey® MLS as distributed by MLS GRID,MLS#: 808521
Facts & features
Interior
Bedrooms & bathrooms
- Bedrooms: 0
- Bathrooms: 1
- Full bathrooms: 1
Heating
- Steam
Cooling
- Wall/Window Unit(s)
Appliances
- Included: Microwave, Oven, Range, Refrigerator, Stainless Steel Appliance(s)
Interior area
- Total structure area: 525
- Total interior livable area: 525 sqft
Property
Details
- Special conditions: None
Construction
Type & style
- Home type: Cooperative
- Architectural style: Other
- Property subtype: Stock Cooperative, Residential
Materials
- Brick
Condition
- Year built: 1963
Utilities & green energy
- Sewer: Public Sewer
- Water: Public
- Utilities for property: None
Community & HOA
HOA
- Has HOA: No
Location
- Region: Mount Vernon
Financial & listing details
- Price per square foot: $186/sqft
- Date on market: 12/30/2024
- Cumulative days on market: 53 days
- Listing agreement: Exclusive Right To Sell
Price history
| Date | Event | Price |
|---|---|---|
| 6/26/2025 | Sold | $97,500-2.4%$186/sqft |
Source:  OneKey® MLS as distributed by MLS GRID #808521 Report a problem OneKey® MLS as distributed by MLS GRID #808521 Report a problem | ||
| 2/21/2025 | Pending sale | $99,900$190/sqft |
Source: OneKey® MLS as distributed by MLS GRID #808521 Report a problem | ||
| 12/30/2024 | Listed for sale | $99,900+2.5%$190/sqft |
Source: OneKey® MLS as distributed by MLS GRID #808521 Report a problem | ||
| 6/26/2024 | Sold | $97,500+21.9%$186/sqft |
Source: Agent Provided Report a problem | ||
| 2/23/2022 | Sold | $80,000-3%$152/sqft |
Source: OneKey® MLS as distributed by MLS GRID #H6152958 Report a problem | ||
| 12/1/2021 | Pending sale | $82,500$157/sqft |
Source: OneKey® MLS as distributed by MLS GRID #H6152958 Report a problem | ||
| 11/11/2021 | Listed for sale | $82,500$157/sqft |
Source: OneKey® MLS as distributed by MLS GRID #H6152958 Report a problem | ||
Public tax history
Tax history is unavailable.
Neighborhood: Fleetwood
Nearby homes
- $---- bd-- ba-- sqft80 William St APT 3D, Mount Vernon, NY 10552Off Market
- $---- bd-- ba-- sqft80 William St APT 2B, Mount Vernon, NY 10552Off Market
- $122,5001 bd1 ba750 sqft80 William St APT 2L, Mount Vernon, NY 10552Sold
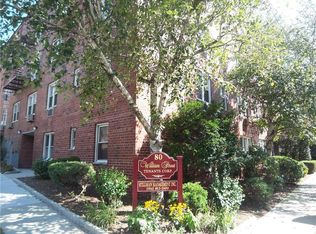
- $---- bd-- ba-- sqft80 William St APT 1C, Mount Vernon, NY 10552Off Market
- $---- bd-- ba-- sqft80 William St APT 2F, Mount Vernon, NY 10552Off Market
- $---- bd-- ba-- sqft80 William St APT 1B, Mount Vernon, NY 10552Off Market
- $170,0001 bd1 ba800 sqft80 William St APT 3F, Mount Vernon, NY 10552Sold
- $---- bd-- ba-- sqft80 William St APT 1G, Mount Vernon, NY 10552Off Market
- $---- bd-- ba-- sqft80 William St UNIT M3, Mount Vernon, NY 10552Off Market
Nearby schools
GreatSchools rating
- 4/10Nelson Mandela/Dr. Hosea Zollicoffer SchoolGrades: PK-8Distance: 0.4 mi
- 3/10Mount Vernon High SchoolGrades: 9-12Distance: 1.4 mi
- 6/10Mount Vernon Honor AcademyGrades: PK-8Distance: 1 mi
Schools provided by the listing agent
- Elementary: Contact Agent
- High: Mt Vernon High School
Source: OneKey® MLS as distributed by MLS GRID. This data may not be complete. We recommend contacting the local school district to confirm school assignments for this home.
- New York
- Westchester County
- Mount Vernon
- 10552
- Fleetwood
- 80 William Street Unit 3C
Nearby cities
Nearby neighborhoods
Nearby zip codes
Other Mount Vernon Topics
