Skip main navigation
Off market
  • $1,479,700

    80 Witherell Dr, Sudbury, MA 01776

    5beds
    3,554sqft
    SingleFamily
    Built in 1970
    0.93 Acres Lot
    $1,479,700 Zestimate®
    $416/sqft
    $6,597 Estimated rent

    Home value

    $1,479,700

    $1.39M - $1.58M

    $6,597/mo

    Zestimate® history
    Loading
    Loading...

    Owner options

    List your home for rent

    $6,597/mo

    Rent Zestimate®

    Find your next renter with Zillow Rental Manager. Plus, with online applications, you can quickly screen prospective tenants – for free.

    Learn more

    $6,597/mo

    Rent Zestimate®

    Refinance and save

    $9,256/mo

    Est. payment

    Refinancing to a lower rate could help reduce your monthly payments and save thousands over the life of the loan.

    See today's rates

    $9,256/mo

    Est. payment

    Explore your selling options

    Work with a Zillow partner agent

    Leverage their expertise and Zillow's premium Showcase listings to get your home seen by more buyers.

    Get started

    List with your own agent

    Get your home in front of millions of buyers by listing it on Zillow.

    Learn how to do it

    Sell it yourself

    Take full control of how buyers see your home on Zillow by listing For Sale by Owner (FSBO).

    List your home

    What's special

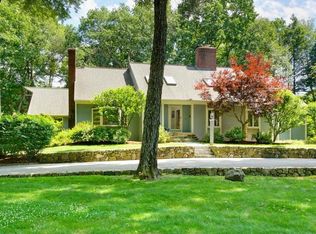
    At a time where home is everything, this classic center entrance New England colonial, nestled in the heart of a vibrant North Sudbury neighborhood, will charm you from the moment you walk in. A refreshed kitchen sits in the heart of the home opening up to glorious indoor & outdoor spaces. With 4 fireplaces, 5 bedrooms and an outdoor pergola covered kitchen, being home never felt better. Detail abounds with wainscoting through much of the home. Capital upgrades incl updated bathrooms, newer roof, Burnham boiler, many windows, and insulation. A refreshed kitchen with new quartz counters, newer SS appliances and BN Pergo floors is flanked by fire-placed formal living room & a warm and inviting family room. Meander upstairs to a master suite with a full bath, fireplace and four generously sized bedrooms; all with hardwood floors! A walk up attic for future expansion and a finished playroom in the basement gives everyone room to spread out and enjoy home.

    This property is off market, which means it's not currently listed for sale or rent on Zillow. This may be different from what's available on other websites or public sources.

    Facts & features

    Interior

    Bedrooms & bathrooms
    • Bedrooms: 5
    • Bathrooms: 3
    • Full bathrooms: 2
    • 1/2 bathrooms: 1
    Heating
    • Baseboard, Forced air, Gas
    Cooling
    • None
    Appliances
    • Included: Dishwasher, Dryer, Garbage disposal, Microwave, Range / Oven
    Features
    • Cable Available, Walk-Up Attic, Wetbar, Whole House Fan, Internet Available - Fiber-Optic
    • Flooring: Hardwood, Laminate
    • Basement: Partially finished
    • Has fireplace: Yes
    Interior area
    • Total interior livable area: 3,554 sqft

    Property

    Parking
    • Total spaces: 14
    • Parking features: Garage - Attached
    Features
    • Exterior features: Other
    Lot
    • Size: 0.93 Acres
    Details
    • Parcel number: SUDBD0600447

    Construction

    Type & style
    • Home type: SingleFamily
    • Architectural style: Colonial
    Materials
    • Frame
    • Roof: Asphalt
    Condition
    • Year built: 1970

    Community & neighborhood

    Location
    • Region: Sudbury

    Other

    Other facts
    • Amenities: Shopping, Swimming Pool, Golf Course, Public School, Park, Walk/Jog Trails, Stables, Conservation Area
    • Construction: Frame
    • Electric Feature: Circuit Breakers, 200 Amps
    • Energy Features: Insulated Windows, Storm Windows, Storm Doors
    • Exterior: Clapboard
    • Flooring: Wood, Wall To Wall Carpet, Laminate
    • Master Bath: Yes
    • Roof Material: Asphalt/Fiberglass Shingles
    • Utility Connections: For Electric Range, For Electric Dryer, Washer Hookup
    • Hot Water: Natural Gas
    • Terms Feature: Contract For Deed
    • Appliances: Range, Dishwasher, Disposal, Microwave, Refrigerator, Washer, Dryer
    • Bed2 Dscrp: Flooring - Hardwood
    • Bed2 Level: Second Floor
    • Bed3 Level: Second Floor
    • Bed4 Level: Second Floor
    • Bth1 Level: First Floor
    • Heating: Hot Water Baseboard, Gas, Central Heat
    • Insulation Feature: Full, Fiberglass, Blown In
    • Interior Features: Cable Available, Walk-Up Attic, Wetbar, Whole House Fan, Internet Available - Fiber-Optic
    • Kit Dscrp: Pantry, Dining Area, Countertops - Stone/Granite/Solid, Stainless Steel Appliances, Recessed Lighting, Flooring - Laminate, Gas Stove, Peninsula
    • Kit Level: First Floor
    • Mbr Dscrp: Flooring - Hardwood, Bathroom - Full, Fireplace
    • Mbr Level: Second Floor
    • Din Level: First Floor
    • Bth2 Level: Second Floor
    • Style: Colonial
    • Bed3 Dscrp: Flooring - Hardwood
    • Fam Dscrp: Flooring - Hardwood, Recessed Lighting, Fireplace, Main Level, Open Floor Plan, Wet Bar
    • Fam Level: First Floor
    • Bed4 Dscrp: Flooring - Hardwood
    • Bth3 Level: Second Floor
    • Din Dscrp: Flooring - Hardwood, Main Level, Chair Rail, Lighting - Overhead
    • Garage Parking: Under
    • Bed5 Level: Second Floor
    • Bed5 Dscrp: Flooring - Hardwood
    • Basement Feature: Full, Partially Finished, Garage Access
    • Lead Paint: Unknown
    • Exterior Features: Covered Patio/Deck, Gutters, Garden Area, Porch - Screened, Satellite Dish, Other (see Remarks), Storage Shed
    • Foundation: Poured Concrete
    • Laundry Dscrp: Main Level, Dryer Hookup - Electric, Washer Hookup
    • Laundry Level: First Floor
    • Liv Dscrp: Fireplace, Flooring - Hardwood
    • Road Type: Public
    • Liv Level: First Floor
    • Lot Description: Paved Drive
    • Sf Type: Detached
    • CONTINGENCY_TYPE: Pending P&S

    Price history

    DateEventPrice
    12/22/2020Sold$1,065,000+12.1%$300/sqft
    Source: Public Record Report a problem
    11/11/2020Pending sale$949,900$267/sqft
    Source: Keller Williams Realty Boston Northwest #72753435 Report a problem
    11/5/2020Listed for sale$949,900+25%$267/sqft
    Source: Keller Williams Realty Boston Northwest #72753435 Report a problem
    8/30/2012Sold$759,900+1.5%$214/sqft
    Source: Public Record Report a problem
    7/14/2012Listed for sale$749,000$211/sqft
    Source: Coldwell Banker Residential Brokerage - Sudbury #71408659 Report a problem

    Public tax history

    YearProperty taxesTax assessment
    2025$19,511 +3.8%$1,332,700 +3.6%
    2024$18,797 +7.7%$1,286,600 +16.2%
    2023$17,457 +6.6%$1,107,000 +22%
    2022$16,373 +4.9%$907,100 +9.5%
    2021$15,604 +2.1%$828,700
    2020$15,290 +3%$828,700
    2019$14,842 +0.9%$828,700 +1%
    2018$14,715 +2.1%$820,700 +1%
    2017$14,417 +3.3%$812,700 +3.6%
    2016$13,962 +1.6%$784,400 +0.5%
    2015$13,740 +0%$780,700 +2.5%
    2014$13,735 +2.9%$761,800 +2.7%
    2013$13,350 +4.5%$742,100 +2.2%
    2012$12,776 +1.3%$725,900 -2%
    2011$12,614 -0.7%$740,700 -6.2%
    2010$12,703 +2.8%$790,000 -2.3%
    2009$12,363 +2%$808,600 -4.8%
    2008$12,125 +5%$849,700 -3.5%
    2007$11,547 +2.8%$880,100 +6.2%
    2006$11,229 +6.6%$828,700 +5.9%
    2005$10,530 -1.4%$782,300 -1.4%
    2004$10,681 +5.4%$793,500 +31.4%
    2003$10,135 +20.8%$604,000 +12%
    2001$8,392 +14.9%$539,300 +20.3%
    1999$7,306 +7.8%$448,200 +2.3%
    1996$6,776 $438,300

    Find assessor info on the county website

    Neighborhood: 01776

    Nearby schools

    GreatSchools rating
    Schools provided by the listing agent
    • Elementary: Haynes
    • Middle: Curtis Middle
    • High: LSRHS

    Source: The MLS. This data may not be complete. We recommend contacting the local school district to confirm school assignments for this home.

    Get a cash offer in 3 minutes
    Find out how much your home could sell for in as little as 3 minutes with a no-obligation cash offer.
    Estimated market value
    $1,479,700
    Get a cash offer in 3 minutes
    Find out how much your home could sell for in as little as 3 minutes with a no-obligation cash offer.
    Estimated market value
    $1,479,700