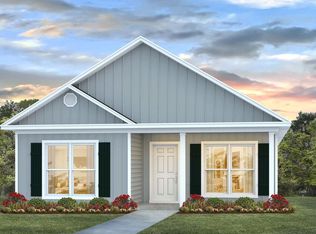
The Owl's Head community is conveniently located off of Highway 331 in Freeport. We are only 8 miles to Interstate 10, and 16 miles to beautiful beaches and Highway 30 A. We offer 6 floor plans, 3 and 4 bedrooms. All homes have rear entry garages. This community offers a community area with paved walking trails and a spring fed lake. | The Bayberry plan is a single story 3 bedroom, 2 bath home. This open floor plan features a covered front porch and a very large primary bedroom. The primary bathroom has a large shower, and a spacious closet off of the bathroom.
Sold for $312,900
Zillow last checked:
Listing updated:
Bought with:
Heather T Curry, 3394998
Real Broker LLC
Source: ECAOR,MLS#: 931125
Price history
| Date | Event | Price |
|---|---|---|
| 9/1/2026 | Listing removed | $315,000$175/sqft |
Source:  ECAOR #999059 Report a problem ECAOR #999059 Report a problem | ||
| 3/27/2026 | Listed for sale | $315,000+0.7%$175/sqft |
Source: ECAOR #999059 Report a problem | ||
| 2/29/2024 | Sold | $312,900$174/sqft |
Source: ECAOR #931125 Report a problem | ||
| 2/7/2024 | Pending sale | $312,900-2.2%$174/sqft |
Source:  DR Horton Report a problem DR Horton Report a problem | ||
| 2/1/2024 | Price change | $319,900-8.4%$178/sqft |
Source: ECAOR #931125 Report a problem | ||
| 1/10/2024 | Price change | $349,400+5.9%$194/sqft |
Source: DR Horton Report a problem | ||
| 12/1/2023 | Price change | $329,900-4.3%$183/sqft |
Source: ECAOR #931125 Report a problem | ||
| 11/6/2023 | Price change | $344,900-1.3%$192/sqft |
Source: ECAOR #931125 Report a problem | ||
| 9/13/2023 | Price change | $349,400+0.7%$194/sqft |
Source: ECAOR #931125 Report a problem | ||
| 8/29/2023 | Listed for sale | $346,900$193/sqft |
Source: ECAOR #931125 Report a problem | ||

Sell for more on Zillow
Get a Zillow Showcase℠ listing at no additional cost and you could sell for .
$309,400
2% more
+$6,188
With Zillow Showcase(estimated)
$315,588
