Skip main navigation
Off market
Street View
  • $498,700

    80 Woodview Way #80, Manchester, NH 03102

    2beds
    2,237sqft
    Townhouse
    Built in 2010
    32.71 Acres Lot
    $498,700 Zestimate®
    $223/sqft
    $2,988 Estimated rent

    Home value

    $498,700

    $474,000 - $529,000

    $2,988/mo

    Zestimate® history
    Loading
    Loading...

    Owner options

    List your home for rent

    $2,988/mo

    Rent Zestimate®

    Find your next renter with Zillow Rental Manager. Plus, with online applications, you can quickly screen prospective tenants – for free.

    Learn more

    $2,988/mo

    Rent Zestimate®

    Refinance and save

    $3,061/mo

    Est. payment

    Refinancing to a lower rate could help reduce your monthly payments and save thousands over the life of the loan.

    See today's rates

    $3,061/mo

    Est. payment

    Explore your selling options

    Work with a Zillow partner agent

    Leverage their expertise and Zillow's premium Showcase listings to get your home seen by more buyers.

    Get started

    List with your own agent

    Get your home in front of millions of buyers by listing it on Zillow.

    Learn how to do it

    Sell it yourself

    Take full control of how buyers see your home on Zillow by listing For Sale by Owner (FSBO).

    List your home

    What's special

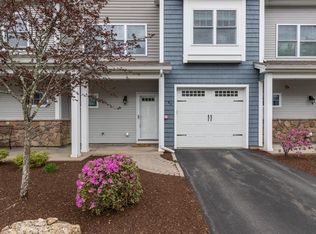
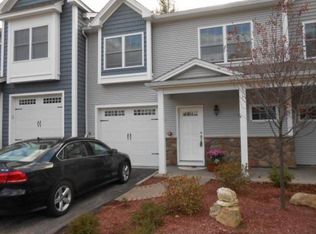
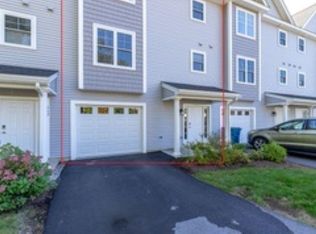
    PRICE REDUCTION! Now is your chance!!! Buyer backed out due to buyers personal circumstances. Welcome to the beautiful and modern community of Woodland Ponds! This newer 3 level townhome has all the bells and whistles you desire, minutes to downtown Manchester, 93 & 293 and yet located in a serene country setting. The amenities of this community are top-notch and will leave you feeling like your on a permanent vacation: 6,000 sq ft Club House, beautiful in-ground pool, tennis, exercise facilities & Hi-def movie theater. There are also acres of conservation land and trails to enjoy! This upgraded home comes complete with granite kitchen & baths, hardwood & tile floors, tile backsplash & stainless steel appliances in the kitchen & 20 ft cathedral ceiling great room w/ tons of windows & light. Great finished daylight walkout basement could be so many things from a potential 3rd bedroom suite to a rec room, family room and so much more. Relax on your covered front porch with your morning coffee or chill with a cocktail on your back deck overlooking the woods. Striking curb appeal, 1 car attached garage, great pride of ownership and a large master bedroom w/ L-Cove perfect for a separate home office or sitting room. Amazing community and opportunity so don't miss out!

    This property is off market, which means it's not currently listed for sale or rent on Zillow. This may be different from what's available on other websites or public sources.
    Facts & features

    Interior

    Bedrooms & bathrooms
    • Bedrooms: 2
    • Bathrooms: 3
    • Full bathrooms: 1
    • 3/4 bathrooms: 1
    • 1/2 bathrooms: 1
    Heating
    • Gas
    Cooling
    • Central
    Appliances
    • Included: Dishwasher, Garbage disposal, Microwave, Range / Oven
    Features
    • Flooring: Tile, Carpet, Hardwood
    • Basement: Yes
    Interior area
    • Total interior livable area: 2,237 sqft

    Property

    Parking
    • Total spaces: 1
    • Parking features: Garage - Attached
    Features
    • Exterior features: Vinyl
    Lot
    • Size: 32.71 Acres

    Construction

    Type & style
    • Home type: Townhouse
    Materials
    • Roof: Asphalt
    Condition
    • Year built: 2010

    Utilities & green energy

    • Electric: Circuit Breaker(s)
    • Sewer: Public
    • Utilities for property: Internet - Cable, Underground Utilities

    Community & neighborhood

    Location
    • Region: Manchester

    HOA & financial

    HOA
    • Has HOA: Yes
    • HOA fee: $325 monthly
    • Amenities included: Exercise Facility, Club House

    Other

    Other facts
    • Appliances: Dishwasher, Microwave, Range - Gas, Disposal
    • Basement Description: Full, Storage Space, Daylight
    • Construction: Wood Frame
    • Driveway: Paved
    • Electric: Circuit Breaker(s)
    • Equipment: CO Detector, Smoke Detector, Smoke Detectr-Hard Wired, Sprinkler System
    • Exterior: Vinyl
    • Features - Exterior: Deck, Pool - In Ground, Tennis Court, Trash
    • Features - Interior: Dining Area, Master BR w/ BA, Laundry - 1st Floor, Walk-in Closet, Cathedral Ceiling
    • Foundation: Concrete
    • Flooring: Carpet, Hardwood, Tile
    • Roof: Shingle - Asphalt
    • Lot Description: Landscaped, Walking Trails, Condo Development
    • Flood Zone: Unknown
    • Garage: Yes
    • Parking: Parking Spaces 3
    • SqFt-Apx Fin AG Source: Municipal
    • Sewer: Public
    • SqFt-Apx Fin BG Source: Municipal
    • Surveyed: Unknown
    • Water: Public
    • Basement: Yes
    • Road Frontage: TBD
    • Room 7 Level: 2
    • Room 1 Type: Kitchen
    • Room 2 Type: Dining Room
    • Room 3 Type: Living Room
    • Room 4 Type: Family Room
    • Garage Description: Direct Entry, Auto Open
    • Room 9 Level: 2
    • Room 10 Level: 2
    • Area Description: Abuts Conservation, Neighborhood, Suburban
    • Cooling: Central AC
    • Room 1 Level: 1
    • Room 2 Level: 1
    • Room 3 Level: 1
    • Room 4 Level: Basement
    • Water Heater: Gas - Natural
    • Room 8 Level: Basement
    • Heating: Hot Air
    • Total Stories: 2
    • Construction Status: Existing
    • Roads: Association
    • Fee Frequency: Monthly
    • Basement Access Type: Walkout
    • Style: Walkout Lower Level, Inside Row
    • Heat Fuel: Gas - Natural
    • Room 6 Level: 2
    • Room 11 Level: 1
    • Room 5 Level: 2
    • Fee Includes: Plowing, Recreation, Water, Sewer, Trash, Landscaping
    • Garage Type: Attached
    • Zillow Group: Yes
    • SqFt-Apx Unfn AG Source: Municipal
    • SqFt-Apx Unfn BG Source: Municipal
    • Easements: Unknown
    • Room 5 Type: Master Bedroom
    • Room 6 Type: Bedroom
    • Room 9 Type: Bath - Full
    • Room 8 Type: Bonus Room
    • Room 7 Type: Office/Study
    • Room 10 Type: Bath - 3/4
    • Room 11 Type: Bath - 1/2
    • Rooms: Level 1: Level 1: Dining Room, Level 1: Kitchen, Level 1: Living Room, Level 1: Bath - 1/2
    • Rooms: Level 2: Level 2: Bedroom, Level 2: Bath - Full, Level 2: Master Bedroom, Level 2: Office/Study, Level 2: Bath - 3/4
    • Rooms: Level B: Level B: Family Room, Level B: Bonus Room
    • Condo Fees: Yes
    • Delayed Showing: Yes
    • Utilities: Internet - Cable, Underground Utilities
    • Association Amenities: Exercise Facility, Club House
    • Listing Status: Active
    • Room 8 Dimensions: 15x13
    • Room 2 Dimensions: 11x9
    • Room 3 Dimensions: 16x13
    • Room 6 Dimensions: 13x12
    • Room 4 Dimensions: 25x13
    • Room 5 Dimensions: 16x13
    • Room 7 Dimensions: 12x7
    • Room 1 Dimensions: 16x8
    • Date - Showings Begin: 2020-02-22

    Price history

    DateEventPrice
    6/19/2020Sold$312,000$139/sqft
    Source: PrimeMLS #4794807 Report a problem

    Public tax history

    Tax history is unavailable.

    Neighborhood: Northwest Manchester

    Nearby schools

    GreatSchools rating
    Schools provided by the listing agent
    • Elementary: Northwest Elementary School
    • Middle: Parkside Middle School
    • High: Manchester West High School

    Source: The MLS. This data may not be complete. We recommend contacting the local school district to confirm school assignments for this home.

    Get pre-qualified for a loan
    At Zillow Home Loans, we can pre-qualify you in as little as 5 minutes with no impact to your credit score.

    An equal housing lender. NMLS #10287.

    Sell for more on Zillow
    Get a Zillow Showcase℠ listing at no additional cost and you could sell for .
    $498,700
    2% more
    +$9,974
    With Zillow Showcase(estimated)
    $508,674