Skip main navigation
Sold for $635,000
  • $635,000

    80 Worningford Dr, Taylorsville, KY 40071

    3beds
    3,754sqft
    Single Family Residence
    Built in 1999
    5.01 Acres Lot
    $652,200 Zestimate®
    $169/sqft
    $4,168 Estimated rent

    Home value

    $652,200

    Estimated sales range

    Not available

    $4,168/mo

    Zestimate® history
    Loading
    Loading...

    Owner options

    List your home for rent

    $4,168/mo

    Rent Zestimate®

    Find your next renter with Zillow Rental Manager. Plus, with online applications, you can quickly screen prospective tenants – for free.

    Learn more

    $4,168/mo

    Rent Zestimate®

    Refinance and save

    $3,060/mo

    Est. payment

    Refinancing to a lower rate could help reduce your monthly payments and save thousands over the life of the loan.

    See today's rates

    $3,060/mo

    Est. payment

    Explore your selling options

    Work with a Zillow partner agent

    Leverage their expertise and Zillow's premium Showcase listings to get your home seen by more buyers.

    Get started

    List with your own agent

    Get your home in front of millions of buyers by listing it on Zillow.

    Learn how to do it

    Sell it yourself

    Take full control of how buyers see your home on Zillow by listing For Sale by Owner (FSBO).

    List your home

    What's special

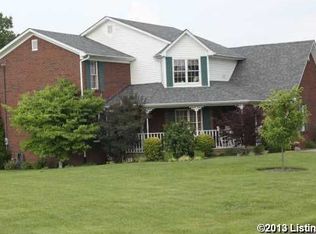
    Modern Farmhouse on 5 Acres with Pond and Horse Stable Shed. Located in the highly sought after area of Elk Creek in Spencer County, this spacious 2 story farmhouse offers a unique balance of rural charm and modern convenience. The property, spanning almost 3,800 finished square feet on 5 acres, is ideal for those looking to enjoy country living without sacrificing comfort. The expansive land includes a pond, a horse stable shed, a huge detached garage, and a camper/RV carport, making it a versatile space for various outdoor activities. The detached garage features a concrete floor, electric, water, and heat! The fully fenced front and back yards add to the appeal, providing a safe and secure area for pets. Upon entering the house, you are greeted by a two-story foyer. The main level features a half bath, laundry, kitchen, living room, formal dining room, and breakfast room with a bay. The primary suite is conveniently located on the first floor as well, offering easy access and privacy. The two-story living room with an upstairs catwalk, creates an open and inviting atmosphere. Upstairs, you will find two additional bedrooms and a full bath, providing ample space for family or guests. The finished walkout basement expands the living area significantly with a full bath, an additional living room, a recreation room (already plumbed for a kitchen), an office, and two other rooms currently used as bedrooms. While these rooms do not have egress windows and can't be counted as bedrooms, they offer substantial extra space for various needs. These rooms could also be used as a gym, craft room, etc. The walkout doors go out to a nice concrete patio. Entertaining will not be a problem in this home! The front porch and back deck provide great areas for sitting outside and enjoying the stunning views that this property provides. This property is well-suited for outdoor enthusiasts and those interested in animal care, particularly ideal for horse lovers given the property's stable shed and fully fenced mini farm. But this property can be enjoyed by all, whether you have animals or not. Elk Creek, known for its serene environment, offers a peaceful and welcoming community. Although the area provides a rural ambiance, there are accessible transport options for commuting to nearby areas for work or leisure. Centrally located and less than 20 minutes to the Gene Synder, Shelbyville, or Mt. Washington. 80 Worningford Drive represents a rare opportunity to own a home that blends modern amenities and aesthetics with substantial and tranquil outdoor space. This home is truly the typical American dream.

    Zillow last checked:

    Listing updated:

    Listed by:

    Peggy Heckert 502-376-0737,

    Semonin Realtors

    Bought with:

    Melissa Pawley, 215418

    RE/MAX Properties East

    Source: Metro Search Inc. LLC DBA Apex MLS,MLS#: 1682822MLS Logo

    Facts & features

    Interior

    Bedrooms & bathrooms
    • Bedrooms: 3
    • Bathrooms: 4
    • Full bathrooms: 3
    • 1/2 bathrooms: 1
    Primary bedroom
    • Level: First
    Bedroom
    • Level: Second
    Bedroom
    • Level: Second
    Primary bathroom
    • Level: First
    Half bathroom
    • Level: First
    Full bathroom
    • Level: Second
    Full bathroom
    • Level: Basement
    Breakfast room
    • Level: First
    Other
    • Level: Basement
    Dining room
    • Level: First
    Gym
    • Level: Basement
    Kitchen
    • Level: First
    Laundry
    • Level: First
    Living room
    • Level: First
    Living room
    • Level: Basement
    Office
    • Level: Basement
    Other
    • Description: Rec Room
    • Level: Basement
    Heating
    • Electric
    Cooling
    • Central Air
    Features
    • Basement: Walkout Finished
    • Has fireplace: No
    Interior area
    • Total structure area: 2,314
    • Total interior livable area: 3,754 sqft
    • Finished area above ground: 2,314
    • Finished area below ground: 1,440

    Property

    Parking
    • Total spaces: 2
    • Parking features: Detached, Attached, Entry Side
    • Attached garage spaces: 2
    Features
    • Stories: 2
    • Patio & porch: Deck, Porch
    • Fencing: Wood
    Lot
    • Size: 5.01 Acres
    • Features: Pond on Lot, Cleared
    Details
    • Additional structures: Outbuilding
    • Parcel number: 255800316

    Construction

    Type & style
    • Home type: SingleFamily
    • Architectural style: Other
    • Property subtype: Single Family Residence
    Materials
    • Vinyl Siding, Brick
    • Foundation: Concrete Perimeter
    • Roof: Shingle
    Condition
    • Year built: 1999

    Utilities & green energy

    • Sewer: Septic Tank
    • Water: Public
    • Utilities for property: Electricity Connected

    Community & HOA

    Community
    • Subdivision: Colchester Place
    HOA
    • Has HOA: No
    Location
    • Region: Taylorsville

    Financial & listing details

    • Price per square foot: $169/sqft
    • Tax assessed value: $520,000
    • Annual tax amount: $5,018
    • Date on market: 3/27/2025
    • Electric utility on property: Yes

    Price history

    DateEventPrice
    6/18/2025Sold$635,000-2.3%$169/sqft
    Source: Metro Search Inc. LLC DBA Apex MLS #1682822 Report a problem
    5/3/2025Pending sale$650,000$173/sqft
    Source: Metro Search Inc. LLC DBA Apex MLS #1682822 Report a problem
    4/8/2025Price change$650,000-3.7%$173/sqft
    Source: Metro Search Inc. LLC DBA Apex MLS #1682822 Report a problem
    3/27/2025Listed for sale$675,000-2.2%$180/sqft
    Source: Metro Search Inc. LLC DBA Apex MLS #1682822 Report a problem
    11/26/2024Listing removed$690,000$184/sqft
    Source: Semonin Realtors #1667004 Report a problem
    8/1/2024Price change$690,000-0.7%$184/sqft
    Source: Metro Search Inc. LLC DBA Apex MLS #1667004 Report a problem
    7/3/2024Listed for sale$695,000$185/sqft
    Source: Metro Search Inc. LLC DBA Apex MLS #1664763 Report a problem

    Public tax history

    YearProperty taxesTax assessment
    2025$5,018 +13.8%$520,000 +14.3%
    2024$4,409 -0.8%$455,000
    2023$4,445 -0.4%$455,000
    2022$4,464 -2.9%$455,000
    2021$4,596 +81.2%$455,000 +83.4%
    2020$2,536 -1.8%$248,100
    2019$2,583 +0.8%$248,100
    2018$2,563 +7%$248,100
    2017$2,394 $248,100
    2016$2,394 $248,100
    2015$2,394 $248,100
    2014$2,394 $248,100
    2010-- $248,100
    Find assessor info on the county website

    Neighborhood: 40071

    Nearby schools

    GreatSchools rating
    Sell for more on Zillow
    Get a Zillow Showcase℠ listing at no additional cost and you could sell for .
    $652,200
    2% more
    +$13,044
    With Zillow Showcase(estimated)
    $665,244
    Sell for more on Zillow
    Get a Zillow Showcase℠ listing at no additional cost and you could sell for .
    $652,200
    2% more
    +$13,044
    With Zillow Showcase(estimated)
    $665,244