This charming, newly updated Ranch is the perfect starter home or wonderful place for buyers ready to downsize and live on one level. It's conveniently located just minutes from 575 and 75 with close access to shopping, Town Center, parks, restaurants grocery stores and more with over .5 acre that's privately tucked away in a Cul-de-sac, all with no HOA! Step inside this newly painted updated home with 3 bedrooms and 2 baths, starting with a spacious Great Room for entertaining and living with brand new LVP flooring and paint throughout the home. The Great Room leads to the separate dining area located by the all-new completely renovated kitchen! This gorgeous kitchen is the star including new white soft close cabinets that provide brightness, beauty and storage! The elegant quartz countertops give such a beautiful polished feel. The new kitchen island provides extra space for entertaining and seating for two. Enjoy a brand new complete set of stainless steel appliances including refrigerator, gas stove, microwave, and dishwasher. The kitchen has all new lighting that includes recessed lights, a pendant light over the farm sink that's perfectly placed by the window to enjoy seeing the beautiful outdoors. Walk down the hallway to your spacious Master Bedroom with a walk-in closet and gorgeous updated master bath with a large step-in shower, new vanity, lighting and flooring. The other two guest bedrooms are a good size and have a second full bath in the hallway that includes a bathtub/shower combo. The large backyard is perfect for entertaining and relaxing as you step outside the kitchen/dining area onto a beautiful large freshly painted deck with the addition of new railings and steps. A freshly painted matching storage shed is perfect for lawn mowers, tools, and other items. Don't miss this rare opportunity to tour this beautiful updated and renovated Ranch home in person! It's conveniently located in Kennesaw close to Marietta, Acworth and Woodstock, but still tucked away for quiet living on over .5 acre with no HOA fees. Don't miss this move-in ready home!
Closed
$353,000
80 Yvette Ct NE, Kennesaw, GA 30144
3beds
1,131sqft
Single Family Residence, Residential
Built in 1990
0.53 Acres Lot
$342,000 Zestimate®
$312/sqft
$2,026 Estimated rent
Home value
$342,000
$325,000 - $359,000
$2,026/mo
Zestimate® history
Owner options
List your home for rent
$2,026/mo
Rent Zestimate®
Find your next renter with Zillow Rental Manager. Plus, with online applications, you can quickly screen prospective tenants – for free.
$2,026/mo
Rent Zestimate®
Refinance and save
$2,118/mo
Est. payment
Refinancing to a lower rate could help reduce your monthly payments and save thousands over the life of the loan.
$2,118/mo
Est. payment
Explore your selling options
Work with a Zillow partner agent
Leverage their expertise and Zillow's premium Showcase listings to get your home seen by more buyers.
Get startedList with your own agent
Get your home in front of millions of buyers by listing it on Zillow.
Learn how to do itSell it yourself
Take full control of how buyers see your home on Zillow by listing For Sale by Owner (FSBO).
List your homeWhat's special
Newly updated ranchLarge backyardSeparate dining areaRecessed lightsWalk-in closetCompletely renovated kitchenLarge step-in shower
Zillow last checked:
Listing updated:
Listed by:
Sherri Hopkins,
Atlanta Communities 404-597-5324
Bought with:
Shiloh Jones, 387735
Compass
Source: FMLS GA,MLS#: 7508464
Facts & features
Interior
Bedrooms & bathrooms
- Bedrooms: 3
- Bathrooms: 2
- Full bathrooms: 2
- Main level bathrooms: 2
- Main level bedrooms: 3
Rooms
- Room types: Attic
Primary bedroom
- Features: Master on Main
- Level: Master on Main
Bedroom
- Features: Master on Main
Primary bathroom
- Features: Shower Only
Dining room
- Features: Open Concept
Kitchen
- Features: Breakfast Bar, Cabinets White, Eat-in Kitchen, Kitchen Island, Stone Counters, View to Family Room
Heating
- Forced Air, Natural Gas
Cooling
- Attic Fan, Ceiling Fan(s), Central Air
Appliances
- Included: Dishwasher, ENERGY STAR Qualified Appliances, Gas Cooktop, Gas Water Heater, Microwave, Refrigerator
- Laundry: In Hall, Main Level
Features
- High Speed Internet, Recessed Lighting
- Flooring: Luxury Vinyl, Tile
- Windows: Insulated Windows
- Basement: Crawl Space
- Has fireplace: No
- Fireplace features: None
- Common walls with other units/homes: No Common Walls
Interior area
- Total structure area: 1,131
- Total interior livable area: 1,131 sqft
Property
Parking
- Total spaces: 3
- Parking features: Driveway
- Has uncovered spaces: Yes
Accessibility
- Accessibility features: None
Features
- Levels: One
- Stories: 1
- Patio & porch: Deck
- Exterior features: Private Yard, Storage
- Pool features: None
- Spa features: None
- Fencing: Back Yard
- Has view: Yes
- View description: Trees/Woods
- Waterfront features: None
- Body of water: None
Lot
- Size: 0.53 Acres
- Dimensions: 47x197x224x190
- Features: Back Yard, Cul-De-Sac, Front Yard, Landscaped
Details
- Additional structures: Shed(s)
- Parcel number: 16013800090
- Other equipment: None
- Horse amenities: None
Construction
Type & style
- Home type: SingleFamily
- Architectural style: Ranch
- Property subtype: Single Family Residence, Residential
Materials
- Concrete, Vinyl Siding
- Foundation: Slab
- Roof: Shingle
Condition
- Updated/Remodeled
- New construction: No
- Year built: 1990
Utilities & green energy
- Electric: 110 Volts, 220 Volts
- Sewer: Public Sewer
- Water: Public
- Utilities for property: Cable Available, Electricity Available, Natural Gas Available, Sewer Available, Water Available
Green energy
- Energy efficient items: None
- Energy generation: None
Community & HOA
Community
- Features: Near Schools, Near Shopping, Near Trails/Greenway, Street Lights
- Security: Carbon Monoxide Detector(s), Smoke Detector(s)
- Subdivision: Shallowford Hills
HOA
- Has HOA: No
Location
- Region: Kennesaw
Financial & listing details
- Price per square foot: $312/sqft
- Tax assessed value: $287,940
- Annual tax amount: $2,671
- Date on market: 1/11/2025
- Cumulative days on market: 18 days
- Electric utility on property: Yes
- Road surface type: Paved
Price history
| Date | Event | Price |
|---|---|---|
| 2/13/2025 | Sold | $353,000+0.9%$312/sqft |
Source:  FMLS GA #7508464 Report a problem FMLS GA #7508464 Report a problem | ||
| 1/29/2025 | Pending sale | $349,900$309/sqft |
Source:  GAMLS #10442058 Report a problem GAMLS #10442058 Report a problem | ||
| 1/17/2025 | Listed for sale | $349,900+40%$309/sqft |
Source: FMLS GA #7508464 Report a problem | ||
| 5/2/2024 | Sold | $250,000+111%$221/sqft |
Source: Public Record Report a problem | ||
| 7/18/2008 | Sold | $118,500-8.1%$105/sqft |
Source: Public Record Report a problem | ||
| 4/22/2008 | Listed for sale | $129,000+45.3%$114/sqft |
Source: Listhub #3688397 Report a problem | ||
| 11/18/1999 | Sold | $88,800$79/sqft |
Source: Public Record Report a problem | ||
Public tax history
| Year | Property taxes | Tax assessment |
|---|---|---|
| 2024 | $2,671 +55.8% | $115,176 +19.8% |
| 2023 | $1,715 +7.9% | $96,104 +48.3% |
| 2022 | $1,590 | $64,796 |
| 2021 | $1,590 +37.4% | $64,796 +37.5% |
| 2020 | $1,157 | $47,124 |
| 2019 | $1,157 +4% | $47,124 +3.2% |
| 2018 | $1,112 | $45,664 |
| 2017 | $1,112 +24.6% | $45,664 +14.3% |
| 2016 | $893 +14.9% | $39,944 +13.5% |
| 2015 | $777 +86.3% | $35,208 +54% |
| 2014 | $417 -0.9% | $22,868 |
| 2013 | $421 -0.9% | $22,868 |
| 2012 | $424 -46% | $22,868 -34.3% |
| 2011 | $786 -17.4% | $34,800 -17.3% |
| 2010 | $953 -37% | $42,096 -19.9% |
| 2009 | $1,511 +106.6% | $52,568 +17.3% |
| 2006 | $731 -0.5% | $44,820 |
| 2005 | $735 | $44,820 |
| 2004 | $735 +24.2% | $44,820 +16.1% |
| 2003 | $592 -0.2% | $38,592 |
| 2002 | $593 -12.6% | $38,592 |
| 2001 | $678 +41.7% | $38,592 +37.5% |
| 2000 | $479 | $28,066 |
Find assessor info on the county website
Neighborhood: 30144
Nearby homes
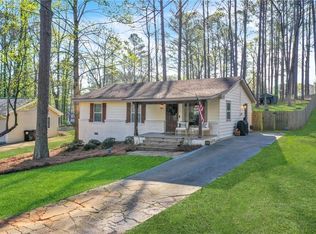
- $340,0003 bd2 ba1.1k sqft70 Yvette Ct NE, Woodstock, GA 30144Sold
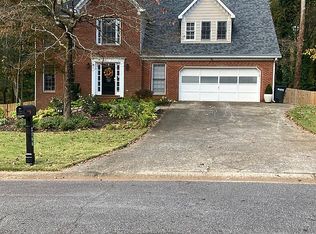
- $265,7003 bd1 ba1.1k sqft71 Yvette Ct NE, Kennesaw, GA 30144Off Market
- $515,6005 bd3 ba3.1k sqft4577 Latimer Pointe NE, Kennesaw, GA 30144Off Market
- $305,3003 bd2 ba1.1k sqft60 Yvette Ct NE, Kennesaw, GA 30144Off Market

- $327,8003 bd2 ba1.1k sqft61 Yvette Ct NE, Kennesaw, GA 30144Off Market
- $374,0004 bd3 ba2.8k sqft4575 Latimer Pointe NE, Kennesaw, GA 30144Sold
- $536,3005 bd4 ba3.6k sqft4579 Latimer Pointe NE, Kennesaw, GA 30144Off Market
- $288,2003 bd1 ba1.1k sqft50 Yvette Ct NE, Kennesaw, GA 30144Off Market
Nearby schools
GreatSchools rating
- 6/10Blackwell Elementary SchoolGrades: PK-5Distance: 2.1 mi
- 8/10Mccleskey Middle SchoolGrades: 6-8Distance: 2.7 mi
- 7/10Kell High SchoolGrades: 9-12Distance: 2.1 mi
Schools provided by the listing agent
- Elementary: Blackwell - Cobb
- Middle: McCleskey
- High: Kell
Source: FMLS GA. This data may not be complete. We recommend contacting the local school district to confirm school assignments for this home.
Get a cash offer in 3 minutes
Find out how much your home could sell for in as little as 3 minutes with a no-obligation cash offer.
Estimated market value
$342,000
Get a cash offer in 3 minutes
Find out how much your home could sell for in as little as 3 minutes with a no-obligation cash offer.
Estimated market value
$342,000
- Georgia
- Cobb County
- Kennesaw
- 30144
- 80 Yvette Ct NE
Nearby cities
Nearby zip codes
Other Kennesaw Topics
