Steeped in history and timeless character, this beautifully maintained 4 bed, 3 bath Victorian offers a rare opportunity to own a truly remarkable home. Rich maple floors, exquisite original oak woodwork, crown molding, pocket doors, elegant chandeliers, and oversized windows showcase exceptional craftsmanship throughout. The spacious, thoughtfully designed layout features generous living and entertaining spaces, large bedrooms, dual staircases providing convenient access to the upper level, and a light-filled sunroom. A massive attic offers abundant storage or exciting potential for future finished living space. Outside, the inviting wraparound porch overlooks a picturesque fountain, mature trees, and beautifully landscaped grounds, creating a private retreat in the heart of an established neighborhood. Previously operated as a bed & breakfast, this one-of-a-kind home blends historic charm with exceptional opportunity.
Closed
$341,500
800 11th Ave, Baldwin, WI 54002
4beds
3,094sqft
Single Family
Built in 1906
0.27 Acres Lot
$351,600 Zestimate®
$110/sqft
$2,952 Estimated rent
Home value
$351,600
$334,000 - $369,000
$2,952/mo
Zestimate® history
Owner options
List your home for rent
$2,952/mo
Rent Zestimate®
Find your next renter with Zillow Rental Manager. Plus, with online applications, you can quickly screen prospective tenants – for free.
$2,952/mo
Rent Zestimate®
Refinance and save
$2,190/mo
Est. payment
Refinancing to a lower rate could help reduce your monthly payments and save thousands over the life of the loan.
$2,190/mo
Est. payment
Explore your selling options
Work with a Zillow partner agent
Leverage their expertise and Zillow's premium Showcase listings to get your home seen by more buyers.
Get startedList with your own agent
Get your home in front of millions of buyers by listing it on Zillow.
Learn how to do itSell it yourself
Take full control of how buyers see your home on Zillow by listing For Sale by Owner (FSBO).
List your homeWhat's special
Zillow last checked:
Listing updated:
Listed by:
Steele Brothers 715-602-0310,
Edina Realty, Inc.
Bought with:
Steele Brothers
Edina Realty, Inc.
Source: NorthstarMLS as distributed by MLS GRID,MLS#: 7081803
Facts & features
Interior
Bedrooms & bathrooms
- Bedrooms: 4
- Bathrooms: 3
- Full bathrooms: 2
- 3/4 bathrooms: 1
Bedroom
- Level: Upper
- Area: 189.06 Square Feet
- Dimensions: 13'8x13'10
Bedroom 2
- Level: Upper
- Area: 184.5 Square Feet
- Dimensions: 13'6x13'8
Bedroom 3
- Level: Upper
- Area: 215.1 Square Feet
- Dimensions: 14'9x14'7
Bedroom 4
- Level: Upper
- Area: 173.31 Square Feet
- Dimensions: 14'9x11'9
Deck
- Level: Main
- Area: 115.86 Square Feet
- Dimensions: 8'1x14'4
Dining room
- Level: Main
- Area: 255.83 Square Feet
- Dimensions: 16'5x15'7
Family room
- Level: Main
- Area: 239.19 Square Feet
- Dimensions: 18'2x13'2
Foyer
- Level: Main
- Area: 222.33 Square Feet
- Dimensions: 14'6x15'4
Kitchen
- Level: Main
- Area: 223.22 Square Feet
- Dimensions: 13'8x16'4
Living room
- Level: Main
- Area: 288.83 Square Feet
- Dimensions: 16'7x17'5
Sun room
- Level: Upper
- Area: 76.47 Square Feet
- Dimensions: 7'7x10'1
Heating
- Forced Air
Cooling
- Central Air
Appliances
- Included: Chandelier, Dishwasher, Disposal, Dryer, Electric Water Heater, ENERGY STAR Qualified Appliances, Exhaust Fan, Freezer, Microwave, Range, Refrigerator, Washer
- Laundry: Electric Dryer Hookup, Washer Hookup
Features
- Basement: Daylight,Drain Tiled,Full,Partially Finished,Storage Space,Sump Basket,Sump Pump
- Has fireplace: No
Interior area
- Total structure area: 3,094
- Total interior livable area: 3,094 sqft
- Finished area above ground: 3,094
- Finished area below ground: 0
Property
Parking
- Total spaces: 2
- Parking features: Detached Garage
- Garage spaces: 2
- Details: Garage Dimensions (22'9x25'9)
Accessibility
- Accessibility features: Doors 36"+, Hallways 42"+, Door Lever Handles
Features
- Levels: Two
- Stories: 2
- Patio & porch: Composite Decking, Covered, Front Porch, Rear Porch, Wrap Around
Lot
- Size: 0.27 Acres
- Dimensions: 80 x 120
- Features: Corner Lot
Details
- Foundation area: 1414
- Parcel number: 106102740000
- Zoning description: Residential-Single Family
- Other equipment: Fuel Tank - Owned
Construction
Type & style
- Home type: SingleFamily
- Property subtype: Single Family
Materials
- Frame
- Roof: Age 8 Years or Less,Asphalt
Condition
- New construction: No
- Year built: 1906
Utilities & green energy
- Electric: Circuit Breakers
- Gas: Natural Gas
- Sewer: City Sewer/Connected
- Water: City Water/Connected
Community & HOA
Community
- Subdivision: Baileys Add
HOA
- Has HOA: No
Location
- Region: Baldwin
Financial & listing details
- Price per square foot: $110/sqft
- Tax assessed value: $413,300
- Annual tax amount: $5,773
- Date on market: 7/8/2026
Price history
| Date | Event | Price |
|---|---|---|
| 7/8/2026 | Sold | $341,500$110/sqft |
Source:  NorthstarMLS as distributed by MLS GRID #7081803 Report a problem NorthstarMLS as distributed by MLS GRID #7081803 Report a problem | ||
Public tax history
| Year | Property taxes | Tax assessment |
|---|---|---|
| 2025 | $6,507 +4% | $292,900 |
| 2024 | $6,256 +6.5% | $292,900 |
| 2023 | $5,875 +27.2% | $292,900 |
| 2022 | $4,620 +1.7% | $292,900 |
| 2021 | $4,545 -1.7% | $292,900 +41.2% |
| 2020 | $4,622 -9.3% | $207,400 |
| 2019 | $5,093 +2% | $207,400 |
| 2018 | $4,995 +24.3% | $207,400 |
| 2017 | $4,019 -4.9% | $207,400 |
| 2016 | $4,226 +24.1% | $207,400 +44.1% |
| 2015 | $3,406 +10.8% | $143,900 |
| 2014 | $3,073 -1.9% | $143,900 |
| 2013 | $3,132 -0.7% | $143,900 |
| 2012 | $3,156 -1.2% | $143,900 |
| 2011 | $3,194 -16.1% | $143,900 -22.7% |
| 2010 | $3,806 -0.1% | $186,100 |
| 2009 | $3,811 +0.6% | $186,100 |
| 2008 | $3,787 -5.6% | $186,100 |
| 2007 | $4,010 -2.7% | $186,100 |
| 2006 | $4,119 -1.2% | $186,100 |
| 2005 | $4,171 | $186,100 |
| 2004 | -- | $186,100 |
| 2003 | $4,206 | $186,100 |
| 2002 | -- | $186,100 +82.8% |
| 2001 | -- | $101,800 |
| 2000 | -- | $101,800 |
Find assessor info on the county website
Neighborhood: 54002
Nearby homes
- $308,4005 bd1 ba2.2k sqft820 11th Ave, Baldwin, WI 54002Off Market
- $234,500-- bd-- ba-- sqft1180 Curtis St, Baldwin, WI 54002Off Market
- $265,1003 bd2 ba1.5k sqft840 11th Ave, Baldwin, WI 54002Off Market
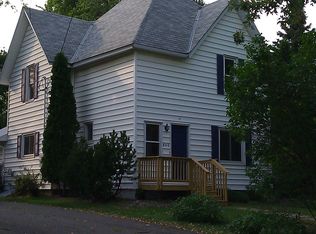
- $245,100-- bd-- ba-- sqft810 12th Ave, Baldwin, WI 54002Off Market
- $247,7003 bd2 ba1.3k sqft1150 Curtis St, Baldwin, WI 54002Off Market
- $262,800-- bd-- ba-- sqft1130 Curtis St, Baldwin, WI 54002Off Market
- $345,0003 bd3 ba2.1k sqft830 12th Ave, Baldwin, WI 54002Sold
- $200,000-- bd-- ba-- sqft1170 Curtis St, Baldwin, WI 54002Sold
Nearby schools
GreatSchools rating
- 5/10Greenfield Elementary SchoolGrades: PK-5Distance: 0.5 mi
- 5/10Viking Middle SchoolGrades: 6-8Distance: 4.8 mi
- 7/10Baldwin-Woodville High SchoolGrades: 9-12Distance: 0.3 mi
Get a cash offer in 3 minutes
Find out how much your home could sell for in as little as 3 minutes with a no-obligation cash offer.
Estimated market value
$351,600
Get a cash offer in 3 minutes
Find out how much your home could sell for in as little as 3 minutes with a no-obligation cash offer.
Estimated market value
$351,600
- Wisconsin
- Saint Croix County
- Baldwin
- 54002
- 800 11th Ave
Nearby cities
Nearby zip codes
Other Baldwin Topics
