Skip main navigation
Pending
  • $305,000

    800 11th St S, Sartell, MN 56377

    4beds
    1,808sqft
    : 
    Loading
    Get pre-qualified
    Single Family
    Built in 2002
    7,405 Square Feet Lot
    $-- Zestimate®
    $169/sqft
    $-- HOA

    What's special

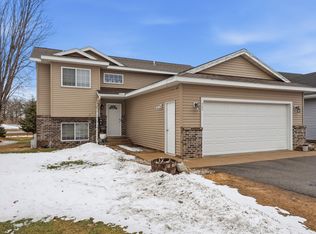
    Welcome to 800 11th St S, Sartell, MN! This move-in ready 4-bedroom, 2-bathroom home offers comfortable living with numerous recent updates in a convenient location within the Sartell School District. The main level includes bright, functional living spaces, while the upstairs bathroom has been updated with a new laminate countertop, sink, and luxury vinyl flooring (2025). Additional improvements include new upstairs carpet (2026), new water heater (2026) a new stove (2024), new gutters (2025), and professional air duct cleaning by MN Air Duct Cleaning (2025). Step outside to enjoy the spacious deck overlooking a fully fenced backyard with added privacy fencing, making it an ideal space for relaxing, entertaining, or pets. The home also includes an in-ground sprinkler system and a 4.4 kW Everlight-managed solar panel system featuring 11 panels and 4 inverters to help improve energy efficiency. Located near walking trails, parks, and a neighborhood playground, this home offers easy access to outdoor recreation while being just minutes from schools, shopping, dining, and everything Sartell has to offer. Clean, well maintained, and ready for its next owner, schedule your showing today!
    21 days
    |
    560
    |
    37
    |

    Likely to sell faster than

    Zillow last checked:

    Listing updated:

    Listed by:

    Lindy Hennen 320-250-1317,

    Central MN Realty LLC

    Source: NorthstarMLS as distributed by MLS GRID,MLS#: 7098436MLS Logo

      Facts & features

      Interior

      Bedrooms & bathrooms
      • Bedrooms: 4
      • Bathrooms: 2
      • Full bathrooms: 2
      Bedroom
      • Level: Main
      • Area: 143 Square Feet
      • Dimensions: 11x13
      Bedroom 2
      • Level: Main
      • Area: 108 Square Feet
      • Dimensions: 12x9
      Bedroom 3
      • Level: Lower
      • Area: 120 Square Feet
      • Dimensions: 10x12
      Bedroom 4
      • Level: Lower
      • Area: 110 Square Feet
      • Dimensions: 11x10
      Dining room
      • Level: Main
      • Area: 80 Square Feet
      • Dimensions: 8x10
      Family room
      • Level: Lower
      • Area: 264 Square Feet
      • Dimensions: 12x22
      Foyer
      • Level: Main
      • Area: 49 Square Feet
      • Dimensions: 7x7
      Kitchen
      • Level: Main
      • Area: 90 Square Feet
      • Dimensions: 9x10
      Laundry
      • Level: Lower
      • Area: 63 Square Feet
      • Dimensions: 7x9
      Living room
      • Level: Main
      • Area: 182 Square Feet
      • Dimensions: 13x14
      Heating
      • Forced Air
      Cooling
      • Central Air
      Appliances
      • Laundry: In Basement, Lower Level, Laundry Room, Sink
      Features
      • Basement: Block,Daylight,Drain Tiled,Egress Window(s),Full,Storage Space
      • Has fireplace: No
      Interior area
      • Total structure area: 1,808
      • Total interior livable area: 1,808 sqft
      • Finished area above ground: 904
      • Finished area below ground: 904

      Property

      Parking
      • Total spaces: 2
      • Parking features: Attached, Asphalt, Electric, Garage Door Opener, Storage
      • Attached garage spaces: 2
      • Has uncovered spaces: Yes
      • Details: Garage Dimensions (19x24)
      Accessibility
      • Accessibility features: Other
      Features
      • Levels: Multi/Split
      • Patio & porch: Deck
      • Fencing: Chain Link,Full,Privacy
      Lot
      • Size: 7,405 Square Feet
      • Dimensions: 50 x 127
      • Features: Tree Coverage - Light
      Details
      • Foundation area: 904
      • Parcel number: 92567180221
      • Zoning description: Residential-Single Family

      Construction

      Type & style
      • Home type: SingleFamily
      • Property subtype: Single Family
      Materials
      • Block
      • Roof: Age 8 Years or Less,Asphalt
      Condition
      • New construction: No
      • Year built: 2002

      Utilities & green energy

      • Electric: Circuit Breakers, 200+ Amp Service, Power Company: Xcel Energy
      • Gas: Natural Gas
      • Sewer: City Sewer/Connected
      • Water: City Water/Connected

      Community & HOA

      Community
      • Subdivision: Meadowlake 4
      HOA
      • Has HOA: No
      Location
      • Region: Sartell

      Financial & listing details

      • Price per square foot: $169/sqft
      • Tax assessed value: $279,800
      • Annual tax amount: $3,730
      • Date on market: 6/30/2026
      • Cumulative days on market: 15 days

        Estimated market value

        Not available

        Estimated sales range

        Not available

        Not available

        Price history

        DateEventPrice
        7/15/2026Pending sale$305,000$169/sqft
        Source: NorthstarMLS as distributed by MLS GRID #7098436 Report a problem
        7/6/2026Listed for sale$305,000+9.3%$169/sqft
        Source: NorthstarMLS as distributed by MLS GRID #7098436 Report a problem
        5/16/2024Sold$279,000-3.8%$154/sqft
        Source: NorthstarMLS as distributed by MLS GRID #6465664 Report a problem
        4/5/2024Pending sale$289,900$160/sqft
        Source: NorthstarMLS as distributed by MLS GRID #6465664 Report a problem
        2/28/2024Price change$289,900-3.3%$160/sqft
        Source: NorthstarMLS as distributed by MLS GRID #6465664 Report a problem
        1/9/2024Price change$299,900-7.7%$166/sqft
        Source: NorthstarMLS as distributed by MLS GRID #6465664 Report a problem
        12/4/2023Listed for sale$324,900+27.4%$180/sqft
        Source: NorthstarMLS as distributed by MLS GRID #6465664 Report a problem
        4/23/2021Sold$255,000+6.3%$141/sqft
        Source: NorthstarMLS as distributed by MLS GRID #5724681 Report a problem
        3/18/2021Pending sale$239,900$133/sqft
        Source: NorthstarMLS as distributed by MLS GRID #5724681 Report a problem
        3/15/2021Listed for sale$239,900+65.7%$133/sqft
        Source: NorthstarMLS as distributed by MLS GRID #5724681 Report a problem
        8/29/2012Sold$144,750$80/sqft
        Source: Lake Superior Area Realtors as distributed by MLS GRID #1753848 Report a problem
        5/26/2012Price change$144,750-2.8%$80/sqft
        Source: "Our Service Makes The Difference" #4131384 Report a problem
        3/17/2012Listed for sale$148,900-6.9%$82/sqft
        Source: "Our Service Makes The Difference" #4131384 Report a problem
        1/29/2012Listing removed$159,900$88/sqft
        Source: Premier Real Estate Services Report a problem
        9/14/2011Listed for sale$159,900$88/sqft
        Source: "Our Service Makes The Difference" #4085669 Report a problem

        Public tax history

        YearProperty taxesTax assessment
        2025$3,492 -2.1%$279,800 +2%
        2024$3,568 +5.4%$274,200 +6.7%
        2023$3,386 +20.8%$256,900 +28.1%
        2022$2,802 $200,500
        2021$2,802 +14.6%$200,500 +9.1%
        2020$2,446 $183,800 +5.9%
        2019$2,446 +8.4%$173,600 +8.5%
        2018$2,256 +2%$160,000 +7.7%
        2017$2,212 +19.1%$148,500
        2016$1,858 --
        2015$1,858 --
        2014$1,858 +27.6%--
        2013$1,456 -5.9%--
        2012$1,548 +7.1%--
        2011$1,446 -1.8%--
        2010$1,472 -2.1%--
        2009$1,504 -0.5%--
        2008$1,512 +6.8%--
        2007$1,416 +5.5%--
        2006$1,342 --
        Find assessor info on the county website

        Monthly payment

        Est. payment

        Payment breakdown

        Explore the cost of this home by adjusting the details. Changes won't be saved.
        All calculations are estimates and provided by Zillow, Inc. for informational purposes only. Actual amounts may vary.
        HOA fees may include property taxes on listings classified as Co-Ops. Contact the listing agent and/or owner for fee details.
        Mortgage interest rates are dependent on a number of factors, including credit score, down payment, and repayment length. Interest rate data provided by Zillow Group Marketplace, Inc. as of 1/1/1970 from various mortgage lenders with which we have lead or other similar arrangements; the Estimated Payment is an average of those rates.
        See how much you could borrow to make a competitive offer.

        Climate risks

        Neighborhood: 56377

        Getting around

        5 / 100
        Car-Dependent
        59 / 100
        Bikeable

        Nearby schools

        GreatSchools rating

        A local agent can set up tours, give advice and negotiate with sellers.

        Browse local experts

        Similar homes