Skip main navigation
Off market
  • $366,400

    800-20 N 48th St Unit 2, Philadelphia, PA 19139

    5beds
    2baths
    2,500sqft
    MultiFamily
    Built in 1911
    -- sqft lot
    $366,400 Zestimate®
    $147/sqft
    $1,577 Estimated rent

    Home value

    $366,400

    $300,000 - $429,000

    $1,577/mo

    Zestimate® history
    Loading
    Loading...

    Owner options

    List your home for rent

    $1,577/mo

    Rent Zestimate®

    Find your next renter with Zillow Rental Manager. Plus, with online applications, you can quickly screen prospective tenants – for free.

    Learn more

    $1,577/mo

    Rent Zestimate®

    Refinance and save

    $2,246/mo

    Est. payment

    Refinancing to a lower rate could help reduce your monthly payments and save thousands over the life of the loan.

    See today's rates

    $2,246/mo

    Est. payment

    Explore your selling options

    Work with a Zillow partner agent

    Leverage their expertise and Zillow's premium Showcase listings to get your home seen by more buyers.

    Get started

    List with your own agent

    Get your home in front of millions of buyers by listing it on Zillow.

    Learn how to do it

    Sell it yourself

    Take full control of how buyers see your home on Zillow by listing For Sale by Owner (FSBO).

    List your home

    What's special

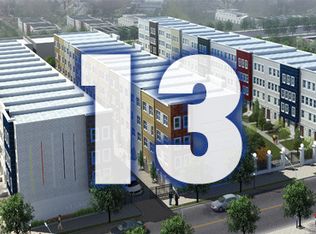
    Luxury Living: 5 Bedroom/ 2.5 Bathrooms, Garage and Roof Deck Located in the heart of the West Philadelphia community, West Village at North 48th Street is a gated residential development offering luxury living mere minutes from everything The City of Brotherly Love has to offer. West Village is uniquely convenient to University City, the Main Line, and Center City Philadelphia. Easily accessible via all major highways ( I-76, I-676, the Blue Route and I-95) and SEPTA, our residents enjoy the simple ease of navigating a major city like no others do. At West Village, explore all that Philadelphia has to offer in your own way: take a leisurely bike ride to trendy Baltimore Avenue or Clark Park, leave your private garage to drive 2 minutes to nearby City Avenue to do some shopping, or utilize the convenience of the local 64 bus and/or the nearby Market-Frankford Line ( the "El" to locals) to access all of your favorite neighborhoods, restaurants, theaters, galleries, shops and more. At West Village, you will enjoy the convenience of city living within a suburban landscape, and the benefits of a newly-constructed, modern home at a reasonable price. Each apartment is bi-level, "town home style" with sleek laminate hardwood floors and tile through-out. The 5 bedroom units have a powder room and full bathroom on the main floor, *spacious* living area and kitchen (eat-in and full size dining area), and 2 ample sized bedrooms. The 2nd floor has a 3rd bathroom (full) and 3 additional bedrooms. The 3rd floor/roof top has a large private roof deck. Amenities include: custom-tiled bathrooms, modern kitchens with "soft-close" cabinets, sleek granite or contemporary concrete countertops, laminate hardwood floors, brand-new stainless steel appliances, energy-efficient front load washers and dryers, video intercom entry, waterfall showers and lots of S P A C E. Shuttle service has an anticipated start date of Summer of 2015.

    This property is off market, which means it's not currently listed for sale or rent on Zillow. This may be different from what's available on other websites or public sources.

    Facts & features

    Interior

    Bedrooms & bathrooms
    • Bedrooms: 5
    • Bathrooms: 2.5
    Heating
    • Forced air
    Cooling
    • Other
    Appliances
    • Included: Dishwasher, Dryer, Washer
    Features
    • Flooring: Tile, Hardwood
    Interior area
    • Total interior livable area: 2,500 sqft

    Property

    Parking
    • Total spaces: 1
    • Parking features: Garage - Attached
    Features
    • Exterior features: Other
    • Has view: Yes
    • View description: Territorial
    Details
    • Parcel number: 888480002

    Construction

    Type & style
    • Home type: MultiFamily
    Condition
    • Year built: 1911

    Community & HOA

    Location
    • Region: Philadelphia

    Financial & listing details

    • Price per square foot: $147/sqft
    • Tax assessed value: $199,000
    • Annual tax amount: $2,786

    Price history

    DateEventPrice
    11/4/2015Listing removed$2,500$1/sqft
    Source: West Village Group Report a problem
    11/2/2015Listed for rent$2,500+66.7%$1/sqft
    Source: West Village Group Report a problem
    7/9/2014Listing removed$1,500$1/sqft
    Source: City Wide Realty Report a problem
    6/17/2014Listed for rent$1,500$1/sqft
    Source: Owner Report a problem

    Public tax history

    YearProperty taxesTax assessment
    2025$2,786 $199,000
    2024$2,786 $199,000
    2023$2,786 +634.3%$199,000
    2022$379 --
    2021$379 -84.3%--
    2018$2,412 +566.7%--
    2017$362 +10%--
    2016$329 --
    2015$329 --
    2014$329 +56.7%$156,600 +629.3%
    2012$210 $21,472
    Find assessor info on the county website

    Neighborhood: Mill Creek

    Nearby schools

    GreatSchools rating
    Get a cash offer in 3 minutes
    Find out how much your home could sell for in as little as 3 minutes with a no-obligation cash offer.
    Estimated market value
    $366,400
    Get a cash offer in 3 minutes
    Find out how much your home could sell for in as little as 3 minutes with a no-obligation cash offer.
    Estimated market value
    $366,400