If you’ve been looking for a proper two-bedroom that offers generous living space, an updated kitchen and bath, and parking in the heart of the SW Waterfront, your wait is over! Everything you envisioned—bright, generously proportioned rooms with a seamless flow from the minute you enter—can be found here, backed by a monthly fee that covers electricity, gas, heat, and water. While other DC buyers juggle separate utility bills every month, this fee takes care of it all. At nearly 1,000 square feet, it's one of the largest floor plans around. Floor-to-ceiling glass floods the living area with light and opens to a private balcony. The renovated kitchen features quartz countertops and an open layout so you're always part of the action. The primary suite offers serious closet space, and the second room is a true, full-sized bedroom—perfect for guests, home office, or both. Add in an updated bath, an assigned parking space, a 2023 HVAC, and a 2023 dishwasher, and you have zero maintenance worries. The landmark building includes a 24-hour concierge, two gyms, an outdoor pool, bike storage, and party space. Best of all, you can walk to everything: Waterfront Metro, The Wharf, Whole Foods, Safeway, and games at Nationals Park or Audi Field. Big space, covered utilities, full amenities, and an unbeatable SW Waterfront location.
Sold for $255,000
Zillow last checked:
Listing updated:
Bought with:
Leisel L Taylor, BR200201696
Keller Williams Preferred Properties
Source: Bright MLS,MLS#: DCDC2278762
Price history
| Date | Event | Price |
|---|---|---|
| 10/2/2026 | Sold | $255,000-1.5%$269/sqft |
Source:  Bright MLS #DCDC2278762 Report a problem Bright MLS #DCDC2278762 Report a problem | ||
| 9/16/2026 | Contingent | $259,000$273/sqft |
Source: Bright MLS #DCDC2278762 Report a problem | ||
| 8/20/2026 | Listed for sale | $259,000-35.2%$273/sqft |
Source: Bright MLS #DCDC2278762 Report a problem | ||
| 5/30/2024 | Listing removed | -- |
Source: Zillow Rentals Report a problem | ||
| 5/13/2024 | Listed for rent | $2,650+12.8%$3/sqft |
Source: Zillow Rentals Report a problem | ||
| 5/13/2024 | Listing removed | -- |
Source: Bright MLS #DCDC2139484 Report a problem | ||
| 4/30/2024 | Price change | $399,900-7%$421/sqft |
Source: Bright MLS #DCDC2139484 Report a problem | ||
| 4/10/2024 | Price change | $429,900-4.4%$453/sqft |
Source: Bright MLS #DCDC2136422 Report a problem | ||
| 2/29/2024 | Price change | $449,900-4.3%$474/sqft |
Source: Bright MLS #DCDC2127546 Report a problem | ||
| 2/8/2024 | Listed for sale | $469,900+22.1%$495/sqft |
Source: Bright MLS #DCDC2127546 Report a problem | ||
| 1/18/2018 | Listing removed | $2,350$2/sqft |
Source: Renter's Warehouse Dc #1004391655 Report a problem | ||
| 1/6/2018 | Listed for rent | $2,350$2/sqft |
Source: Renter's Warehouse Dc #1004391655 Report a problem | ||
| 4/20/2015 | Sold | $385,000+4.1%$406/sqft |
Source: Public Record Report a problem | ||
| 3/5/2015 | Pending sale | $370,000$390/sqft |
Source: RE/MAX REALTY GROUP #DC8563673 Report a problem | ||
| 2/28/2015 | Listed for sale | $370,000+19.4%$390/sqft |
Source: RE/MAX Realty Group Report a problem | ||
| 3/1/2012 | Sold | $310,000$327/sqft |
Source: Public Record Report a problem | ||
Nearby homes
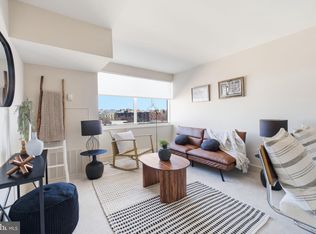
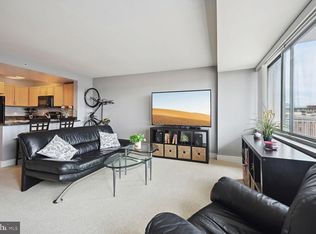
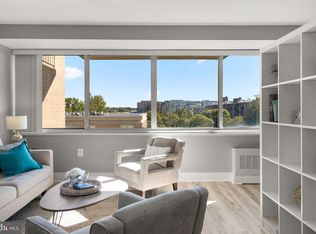
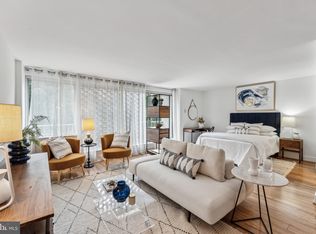
Get a cash offer in 3 minutes
Find out how much your home could sell for in as little as 3 minutes with a no-obligation cash offer.
Estimated market value
$255,100
