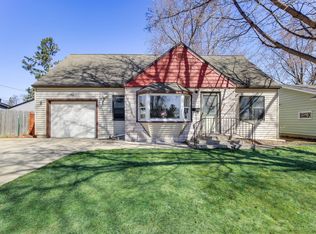
This well-maintained Rambler offers the ease of true main floor living. Featuring 3 Bedrooms and 3 bathrooms, the home includes 2 bedrooms on the main level and a 3rd in the finished lower level. Inside, you'll find newer luxury vinyl plank flooring, spacious Living and Dining areas, and a Kitchen with ample cabinet space and a built-in hutch. The Main Floor Laundry is conveniently located just off the heated 2-car garage, which includes a removable ramp for added accessibility. The Primary Bedroom has its own private 1/2 bath, while the main level full bath features a walk-in shower for easy use. Downstairs offers 2 Family Rooms (one with potential to convert to a 4th bedroom) or take out the wall between to make a larger Family Room, plus a 3/4 bath — ideal for guests or flex living space. Step outside to enjoy a fully Fenced corner lot with both a deck and a patio, perfect for relaxing, grilling, or entertaining. A storage shed adds convenience, and recent mechanical updates like newer A/C complete the package. This home is a great option for buyers looking for accessibility, space, and comfort — all in a move-in-ready package.
Closed
Zillow last checked:
Listing updated:
Bought with:
Shaun W Zaudtke
Edina Realty, Inc.
Source: NorthstarMLS as distributed by MLS GRID,MLS#: 6718520
Price history
| Date | Event | Price |
|---|---|---|
| 8/15/2025 | Sold | $350,000+0%$173/sqft |
Source:  NorthstarMLS as distributed by MLS GRID #6718520 Report a problem NorthstarMLS as distributed by MLS GRID #6718520 Report a problem | ||
| 7/10/2025 | Pending sale | $349,900$173/sqft |
Source: NorthstarMLS as distributed by MLS GRID #6718520 Report a problem | ||
| 6/26/2025 | Listed for sale | $349,900+8.5%$173/sqft |
Source: NorthstarMLS as distributed by MLS GRID #6718520 Report a problem | ||
| 12/5/2022 | Sold | $322,500+3%$160/sqft |
Source: NorthstarMLS as distributed by MLS GRID #6227109 Report a problem | ||
| 11/5/2022 | Pending sale | $313,000$155/sqft |
Source: NorthstarMLS as distributed by MLS GRID #6227109 Report a problem | ||
| 10/20/2022 | Price change | $313,000-1.3%$155/sqft |
Source: NorthstarMLS as distributed by MLS GRID #6227109 Report a problem | ||
| 10/6/2022 | Price change | $317,000-2.2%$157/sqft |
Source: NorthstarMLS as distributed by MLS GRID #6227109 Report a problem | ||
| 8/5/2022 | Price change | $324,000-1.5%$161/sqft |
Source: NorthstarMLS as distributed by MLS GRID #6227109 Report a problem | ||
| 7/22/2022 | Price change | $329,000-7.1%$163/sqft |
Source: NorthstarMLS as distributed by MLS GRID #6227109 Report a problem | ||
| 7/8/2022 | Price change | $354,000-1.7%$175/sqft |
Source: NorthstarMLS as distributed by MLS GRID #6227109 Report a problem | ||
| 6/27/2022 | Listed for sale | $360,000+380%$178/sqft |
Source: NorthstarMLS as distributed by MLS GRID #6227109 Report a problem | ||
| 12/17/1999 | Sold | $75,000$37/sqft |
Source: Public Record Report a problem | ||


Get a cash offer in 3 minutes
Find out how much your home could sell for in as little as 3 minutes with a no-obligation cash offer.
Estimated market value
$351,600
