Property with "Best Ocean View on Town'', given the opportunity to you and your loved ones to see the beautiful morning ''sunrise'' in a State-of-the-Art Spacious and very comfortable apartment completely new. Completely furnished with a King Bed Set in Master Room with 6-drawer Dresser & 55'' Smart TV set, also a Second room #2 with a new Bed Set and a 5-drawer Dresser unit both with glass doors/full closets, and 32" Smart TV, and a Third room #3 with 2-full Beds & Futon Bed & 5-drawer dresser that accommodates (or 2-adults and 2-child), all rooms and apartment is A/C and have full size closet, apartment has spacious balcony with a gorgeous "tropical breeze" and full ocean relaxing view and a great "cross ventilation", kitchen with all stainless steel equipment, micro, washer/dryer, dishwasher, 32' Smart TV set @ living 2-car parking space, gated complex with guard house & security 24/7, emergency electric generator 24/7 available for servicing all the apartment & water cistern. 1/2 Basket, Tennis & Pickleball courts, 3-different pools areas Infinity, Boat Shaped & another with water slide, GYM, playground, walking trail, Gazebo area, ADM Office, recycling at waste disposal area. Marina just across the street
Sold for $500,000
$500,000
800 987 STATE ROAD #1604, FAJARDO, PR 00738
3beds
1,478sqft
Condominium
Built in 2008
-- sqft lot
$-- Zestimate®
$338/sqft
$2,491 Estimated rent
Home value
Not available
Estimated sales range
Not available
$2,491/mo
Zestimate® history
Owner options
List your home for rent
$2,491/mo
Rent Zestimate®
Find your next renter with Zillow Rental Manager. Plus, with online applications, you can quickly screen prospective tenants – for free.
$2,491/mo
Rent Zestimate®
Refinance and save
$2,361/mo
Est. payment
Refinancing to a lower rate could help reduce your monthly payments and save thousands over the life of the loan.
$2,361/mo
Est. payment
Explore your selling options
Work with a Zillow partner agent
Leverage their expertise and Zillow's premium Showcase listings to get your home seen by more buyers.
Get startedList with your own agent
Get your home in front of millions of buyers by listing it on Zillow.
Learn how to do itSell it yourself
Take full control of how buyers see your home on Zillow by listing For Sale by Owner (FSBO).
List your homeWhat's special
Zillow last checked:
Listing updated:
Listed by:
Luis Esteves 787-368-9909,
LA ROSA REALTY CW PROPERTIES 787-209-2875
Bought with:
Luis Esteves, 26171
LA ROSA REALTY CW PROPERTIES
Source: Stellar MLS,MLS#: PR9118008 Originating MLS: Puerto Rico
Originating MLS: Puerto Rico
Facts & features
Interior
Bedrooms & bathrooms
- Bedrooms: 3
- Bathrooms: 3
- Full bathrooms: 2
- 1/2 bathrooms: 1
Primary bedroom
- Features: Dual Sinks, Built-in Closet
- Level: First
- Area: 168 Square Feet
- Dimensions: 14x12
Bedroom 3
- Features: Stone Counters, Built-in Closet
- Level: First
- Area: 144 Square Feet
- Dimensions: 12x12
Bathroom 2
- Features: Tub With Shower, Urinal, Built-in Closet
- Level: First
- Area: 144 Square Feet
- Dimensions: 12x12
Balcony porch lanai
- Level: First
- Area: 84 Square Feet
- Dimensions: 6x14
Dining room
- Level: First
- Area: 64 Square Feet
- Dimensions: 8x8
Kitchen
- Level: First
- Area: 72 Square Feet
- Dimensions: 6x12
Laundry
- Level: First
- Area: 24 Square Feet
- Dimensions: 8x3
Living room
- Level: First
- Area: 450 Square Feet
- Dimensions: 30x15
Heating
- Exhaust Fan, None
Cooling
- Ductless, Wall/Window Unit(s)
Appliances
- Included: Oven, Cooktop, Dishwasher, Dryer, Electric Water Heater, Exhaust Fan, Freezer, Microwave, Refrigerator, Tankless Water Heater, Washer
- Laundry: In Kitchen, Inside, Laundry Closet, Laundry Room
Features
- Ceiling Fan(s), Eating Space In Kitchen, Elevator, L Dining, Living Room/Dining Room Combo, Open Floorplan, Solid Surface Counters, Solid Wood Cabinets, Stone Counters
- Flooring: Ceramic Tile
- Doors: Outdoor Grill, Sliding Doors
- Windows: Hurricane Shutters, Hurricane Shutters/Windows
- Has fireplace: No
- Furnished: Yes
Interior area
- Total structure area: 1,478
- Total interior livable area: 1,478 sqft
Property
Parking
- Total spaces: 2
- Parking features: Assigned, Guest
- Attached garage spaces: 2
Accessibility
- Accessibility features: Accessible Approach with Ramp, Accessible Bedroom, Accessible Closets, Accessible Doors, Accessible Entrance, Accessible Kitchen, Accessible Central Living Area, Accessible Stairway, Accessible Washer/Dryer
Features
- Levels: One
- Stories: 1
- Patio & porch: None
- Exterior features: Balcony, Basketball Court, Dog Run, Outdoor Grill, Private Mailbox, Sauna, Tennis Court(s)
- Has private pool: Yes
- Pool features: Auto Cleaner, In Ground, Infinity, Lighting, Outside Bath Access, Self Cleaning, Tile
- Has spa: Yes
- Spa features: Heated, In Ground
- Fencing: Board,Wood
- Has view: Yes
- View description: Water, Bay/Harbor - Full, Gulf/Ocean - Full, Gulf/Ocean to Bay, Marina
- Has water view: Yes
- Water view: Water,Bay/Harbor - Full,Gulf/Ocean - Full,Gulf/Ocean to Bay,Marina
- Waterfront features: Bay/Harbor Access, Beach Access, Marina Access
Lot
- Size: 10.78 Acres
- Dimensions: 196.74M
- Features: Cleared, Landscaped, Near Golf Course, Near Marina, Above Flood Plain
- Residential vegetation: Mature Landscaping, Trees/Landscaped
Details
- Additional structures: Gazebo, Tennis Court(s)
- Parcel number: 12100000925172
- Zoning: R1
- Special conditions: None
- Horse amenities: None
Construction
Type & style
- Home type: Condo
- Architectural style: Contemporary
- Property subtype: Condominium
Materials
- Concrete
- Foundation: Block, Concrete Perimeter
- Roof: Concrete
Condition
- Completed
- New construction: No
- Year built: 2008
Details
- Builder name: SEAROCK CORPORATION
Utilities & green energy
- Sewer: Private Sewer, Public Sewer
- Water: Private
- Utilities for property: Cable Available, Electricity Available, Electricity Connected, Private, Street Lights, Water Available, Water Connected
Green energy
- Indoor air quality: Ventilation
Community & HOA
Community
- Features: Community Mailbox, Fitness Center, Gated Community - Guard, Playground, Pool, Sidewalks, Tennis Court(s), Wheelchair Access
- Security: Closed Circuit Camera(s), Gated Community, Security Fencing/Lighting/Alarms, Security Gate, Smoke Detector(s), Touchless Entry, Fire/Smoke Detection Integration
- Pet fee: $0 monthly
- Subdivision: PENAMAR OCEAN CLUB
HOA
- Has HOA: Yes
- Amenities included: Basketball Court, Cable TV, Clubhouse, Elevator(s), Fitness Center, Gated, Lobby Key Required, Pickleball Court(s), Playground, Pool, Sauna, Security, Tennis Court(s), Trail(s), Wheelchair Access
- Services included: 24-Hour Guard, Community Pool, Maintenance Structure, Maintenance Grounds, Maintenance Repairs, Manager, Pool Maintenance, Private Road, Recreational Facilities, Security, Trash
- HOA fee: $247 monthly
- HOA name: CINTHYA LASANTA
- HOA phone: 787-863-5757
Location
- Region: Fajardo
Financial & listing details
- Price per square foot: $338/sqft
- Annual tax amount: $1,535
- Date on market: 12/21/2025
- Cumulative days on market: 209 days
- Listing terms: Cash,Conventional,VA Loan
- Ownership: Condominium
- Total actual rent: 26400
- Electric utility on property: Yes
- Road surface type: Paved, Asphalt
Price history
| Date | Event | Price |
|---|---|---|
| 7/18/2026 | Sold | $500,000-28.1%$338/sqft |
Source:  Stellar MLS #PR9118008 Report a problem Stellar MLS #PR9118008 Report a problem | ||
| 12/22/2025 | Listed for sale | $695,000$470/sqft |
Source: Stellar MLS #PR9118008 Report a problem | ||
Public tax history
Tax history is unavailable.
Neighborhood: 00738
Nearby homes
- $440,0003 bd2 ba-- sqftRoad 987 Penamar Ocean Clb #510, Fajardo, PR 00738Sold
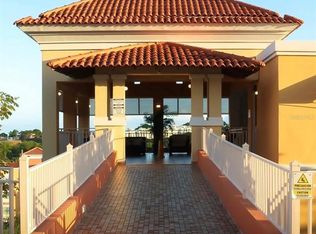
- $--3 bd2 ba1.5k sqft1610 Pena Mar Ocean Clb, Fajardo, PR 00738Off Market

- $345,0003 bd2 ba-- sqftRoad 987 Cabezas De San Juan #204, Fajardo, PR 00738Sold
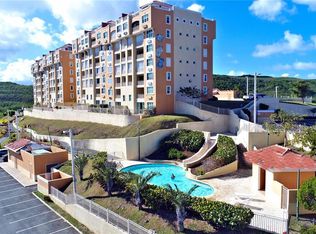
- $--3 bd2 ba1.5k sqft1208 Pena Mar Ocean Clb, Fajardo, PR 00738Off Market

- $--3 bd3 ba2.1k sqft800 Carr 987 APT 1212, Fajardo, PR 00738Off Market
- $--3 bd3 ba2k sqft1101 Pena Mar Ocean Club 800 Rd #987, Fajardo, PR 00738Off Market
- $550,0004 bd3 ba-- sqftCarr 987 Carretera #987-10-12, Fajardo, PR 00738Sold
- $--3 bd3 ba2k sqft987 Pena Rd, Fajardo, PR 00738Off Market
Nearby schools
GreatSchools rating
No schools nearby
We couldn't find any schools near this home.


Get pre-qualified for a loan
At Zillow Home Loans, we can pre-qualify you in as little as 5 minutes with no impact to your credit score.An equal housing lender. NMLS #10287.
- Puerto Rico
- Fajardo
- Fajardo
- 00738
- 800 987 STATE ROAD Unit 1604
Nearby cities
Nearby zip codes
Other Fajardo Topics
