Welcome to 800 Acadia Ct, where thoughtful upgrades, quality craftsmanship, and a quiet cul-de-sac setting come together in one of Tolar ISD's most desirable neighborhoods.
Unlike many newer homes, this one already has the upgrades buyers are hoping to find. Fresh interior paint, designer lighting, updated plumbing fixtures, custom cabinet hardware, framed mirrors, upgraded window coverings, and rich leathered granite countertops create a polished, custom feel from the moment you walk through the door.
The open-concept floor plan offers hardwood-look tile flooring throughout the entire home—there's absolutely no carpet. The spacious living area flows seamlessly into the kitchen, where abundant cabinetry, modern finishes, and a pantry provide both beauty and everyday functionality.
One of this home's biggest advantages is space. The bedrooms are generously sized with larger closets than many comparable homes, giving everyone room to spread out. The private primary suite feels like a true retreat with a soaking tub, oversized walk-in shower, dual vanities, and an impressive walk-in closet.
Step outside to a large wraparound yard with room to entertain, play, garden, or simply enjoy the privacy of having no immediate neighbors behind you. The garage also includes a substantial built-in workbench for projects, hobbies, or additional workspace.
Major updates have already been completed, including a new roof (November 2024) and new water heater (July 2025), giving buyers added confidence and reducing future maintenance expenses.
If you've been looking for a home that's clean, beautifully maintained, thoughtfully upgraded, and truly move-in ready, 800 Acadia Ct deserves a spot at the top of your list.
Sold
Price Unknown
800 Acadia Ct, Tolar, TX 76476
3beds
1,694sqft
Single Family Residence
Built in 2013
6,577 Square Feet Lot
$305,100 Zestimate®
$--/sqft
$1,985 Estimated rent
Home value
$305,100
$290,000 - $320,000
$1,985/mo
Zestimate® history
Owner options
List your home for rent
$1,985/mo
Rent Zestimate®
Find your next renter with Zillow Rental Manager. Plus, with online applications, you can quickly screen prospective tenants – for free.
$1,985/mo
Rent Zestimate®
Refinance and save
Refinancing to a lower rate could help reduce your monthly payments and save thousands over the life of the loan.
Explore your selling options
Work with a Zillow partner agent
Leverage their expertise and Zillow's premium Showcase listings to get your home seen by more buyers.
Get startedList with your own agent
Get your home in front of millions of buyers by listing it on Zillow.
Learn how to do itSell it yourself
Take full control of how buyers see your home on Zillow by listing For Sale by Owner (FSBO).
List your homeWhat's special
Modern finishesLarge wraparound yardUpdated plumbing fixturesFresh interior paintOpen-concept floor planRich leathered granite countertopsUpgraded window coverings
Zillow last checked:
Listing updated:
Listed by:
Sarah Daniels 0820017 (817)240-6163,
Brazos River Realty, LLC 817-240-6163
Bought with:
Brooke Reinig, 0784634
Local Realty Agency Fort Worth
Source: NTREIS,MLS#: 21263092
Facts & features
Interior
Bedrooms & bathrooms
- Bedrooms: 3
- Bathrooms: 2
- Full bathrooms: 2
Primary bedroom
- Features: Ceiling Fan(s), En Suite Bathroom, Walk-In Closet(s)
- Level: First
- Dimensions: 12 x 15
Bedroom
- Features: Ceiling Fan(s)
- Level: First
- Dimensions: 11 x 10
Bedroom
- Features: Ceiling Fan(s)
- Level: First
- Dimensions: 10 x 11
Primary bathroom
- Features: Double Vanity, En Suite Bathroom, Granite Counters, Garden Tub/Roman Tub, Separate Shower
- Level: First
- Dimensions: 8 x 10
Dining room
- Level: First
- Dimensions: 13 x 11
Other
- Features: Stone Counters
- Level: First
- Dimensions: 10 x 5
Kitchen
- Features: Breakfast Bar, Built-in Features, Eat-in Kitchen, Granite Counters, Pantry
- Level: First
- Dimensions: 11 x 10
Laundry
- Features: Built-in Features, Granite Counters
- Level: First
- Dimensions: 9 x 6
Living room
- Features: Ceiling Fan(s), Fireplace
- Level: First
- Dimensions: 19 x 15
Heating
- Central
Cooling
- Central Air, Ceiling Fan(s)
Appliances
- Included: Dishwasher, Electric Oven, Electric Water Heater, Disposal, Microwave, Refrigerator
Features
- Decorative/Designer Lighting Fixtures, Granite Counters, High Speed Internet, Pantry, Cable TV, Walk-In Closet(s)
- Flooring: Ceramic Tile
- Windows: Window Coverings
- Has basement: No
- Number of fireplaces: 1
- Fireplace features: Living Room, Wood Burning
Interior area
- Total interior livable area: 1,694 sqft
Property
Parking
- Total spaces: 2
- Parking features: Door-Single, Garage Faces Front, Garage, Garage Door Opener
- Attached garage spaces: 2
Features
- Levels: One
- Stories: 1
- Patio & porch: Patio, Covered
- Exterior features: Lighting, Private Yard
- Pool features: None
- Fencing: Fenced,Privacy
Lot
- Size: 6,577 Square Feet
- Features: Cleared, Subdivision
Details
- Parcel number: R000101690
Construction
Type & style
- Home type: SingleFamily
- Architectural style: Traditional,Detached
- Property subtype: Single Family Residence
Materials
- Brick, Rock, Stone
- Foundation: Slab
- Roof: Composition
Condition
- Resale
- Year built: 2013
Utilities & green energy
- Sewer: Public Sewer
- Water: Public
- Utilities for property: Electricity Available, Sewer Available, Water Available, Cable Available
Community & HOA
Community
- Subdivision: Parkview Place
HOA
- Has HOA: Yes
- Services included: All Facilities
- HOA name: Parkview Hoa
- HOA phone: 000-000-0000
Location
- Region: Tolar
Financial & listing details
- Tax assessed value: $282,250
- Annual tax amount: $4,794
- Date on market: 5/25/2026
- Cumulative days on market: 75 days
- Listing terms: Cash,Conventional,FHA,VA Loan
Price history
| Date | Event | Price |
|---|---|---|
| 9/2/2026 | Sold | -- |
Source: NTREIS #21263092 Report a problem | ||
| 8/27/2026 | Pending sale | $305,000$180/sqft |
Source: NTREIS #21263092 Report a problem | ||
| 8/7/2026 | Contingent | $305,000$180/sqft |
Source: NTREIS #21263092 Report a problem | ||
| 6/29/2026 | Price change | $305,000-4.4%$180/sqft |
Source: NTREIS #21263092 Report a problem | ||
| 5/25/2026 | Listed for sale | $319,000+93.3%$188/sqft |
Source: NTREIS #21263092 Report a problem | ||
| 6/27/2024 | Listing removed | -- |
Source: Zillow Rentals Report a problem | ||
| 6/25/2024 | Listed for rent | $2,150$1/sqft |
Source: Zillow Rentals Report a problem | ||
| 3/24/2021 | Listing removed | -- |
Source: Owner Report a problem | ||
| 10/12/2016 | Listing removed | $164,999$97/sqft |
Source: Owner Report a problem | ||
| 9/18/2016 | Price change | $164,999-1.8%$97/sqft |
Source: Owner Report a problem | ||
| 8/24/2016 | Listed for sale | $167,999$99/sqft |
Source: Owner Report a problem | ||
Public tax history
| Year | Property taxes | Tax assessment |
|---|---|---|
| 2025 | $3,371 -8.4% | $282,250 +0.7% |
| 2024 | $3,681 -28.3% | $280,160 -7.6% |
| 2023 | $5,136 +5.5% | $303,260 +19.5% |
| 2022 | $4,866 +5.2% | $253,780 +15.3% |
| 2021 | $4,626 +7.9% | $220,080 +10% |
| 2020 | $4,289 +2.4% | $200,080 +4.4% |
| 2019 | $4,188 +13.1% | $191,600 +13.6% |
| 2018 | $3,702 | $168,590 +6.3% |
| 2017 | $3,702 +10.4% | $158,650 |
| 2016 | $3,353 +60.1% | $158,650 +4.8% |
| 2015 | $2,095 | $151,340 +70.7% |
| 2014 | $2,095 | $88,670 +671% |
| 2013 | -- | $11,500 |
Find assessor info on the county website
Neighborhood: 76476
Nearby homes
- $264,8003 bd2 ba1.5k sqft802 Acadia Ct, Tolar, TX 76476Off Market
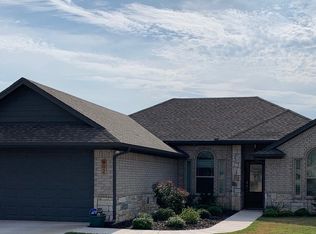
- $279,4003 bd2 ba1.6k sqft803 Acadia Ct, Tolar, TX 76476Off Market

- $281,700-- bd-- ba1.5k sqft804 Acadia Ct, Tolar, TX 76476Off Market
- $262,4003 bd2 ba1.5k sqft805 Acadia Ct, Tolar, TX 76476Off Market

- $--3 bd2 ba1.6k sqft808 Acadia Ct, Tolar, TX 76476Sold
- $--3 bd2 ba1.4k sqft9144 Parkview Cir, Tolar, TX 76476Sold
- $289,2003 bd2 ba1.6k sqft807 Acadia Ct, Tolar, TX 76476Off Market
- $285,300-- bd-- ba1.7k sqft717 Denali Ct, Tolar, TX 76476Off Market
Nearby schools
GreatSchools rating
- 5/10Tolar Elementary SchoolGrades: PK-5Distance: 1 mi
- 8/10Tolar Junior High SchoolGrades: 6-8Distance: 0.9 mi
- 7/10Tolar High SchoolGrades: 9-12Distance: 0.9 mi
Schools provided by the listing agent
- Elementary: Tolar
- Middle: Tolar
- High: Tolar
- District: Tolar ISD
Source: NTREIS. This data may not be complete. We recommend contacting the local school district to confirm school assignments for this home.
Get a cash offer in 3 minutes
Find out how much your home could sell for in as little as 3 minutes with a no-obligation cash offer.
Estimated market value
$305,100
Get a cash offer in 3 minutes
Find out how much your home could sell for in as little as 3 minutes with a no-obligation cash offer.
Estimated market value
$305,100
- Texas
- Hood County
- Tolar
- 76476
- 800 Acadia Ct
