Skip main navigation
Under contract
  • $729,000

    800 Admirals Way Unit 1836, Philadelphia, PA 19146

    2beds
    1,439sqft
    : 
    Loading
    Get pre-qualified
    Condominium
    Built in 2015
    -- sqft lot
    $-- Zestimate®
    $507/sqft
    $813/mo HOA

    What's special

    Corner unitAbundant natural lightOpens to juliet balconiesFull-size washer and dryerPeninsula seatingNewer bamboo hardwood floorsHall linen closet
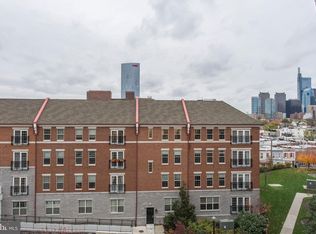
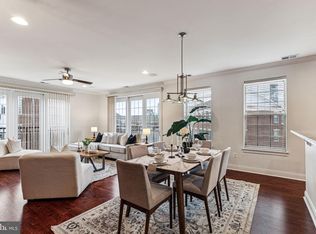
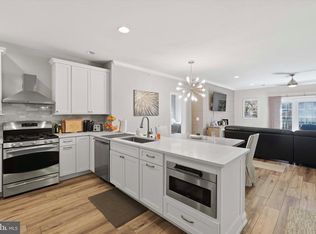
    Welcome to 800 Admirals Way #1836. Enjoy city views from this CORNER UNIT located in the prestigious and gated Naval Square community. This spacious 2-bed and 2-bad condo is located in the most desirable building within the community: the Pemberton Manor. This light-filled unit offers 1,439 SQFT of living space situated on the quiet and peaceful side of the building. The outdoor pool is located next to the building with the fitness center located on the ground level. No need to walk to another building to enjoy these amenities! This beautifully maintained home features newer bamboo hardwood floors, abundant natural light, and an open-concept layout designed for both comfortable living and entertaining. The kitchen is thoughtfully appointed with granite countertops, stainless steel appliances, peninsula seating, and generous wood cabinetry, creating a functional and inviting space for cooking and gathering. The expansive living and dining area is filled with sunlight and opens to Juliet balconies, enhancing the bright and airy feel of the home. The primary suite is a peaceful retreat with ample closet space, built-ins, and a private ensuite bath featuring a soaking tub, double vanity, and separate tiled stall shower. A second spacious bedroom with built-in closets is conveniently located near the second full bathroom, making the layout ideal for guests, roommates, or a home office. Additional features include a hall linen closet and full-size washer and dryer. The home also includes a deeded indoor garage parking space and a private storage unit, offering both convenience and extra space. Residents of Naval Square enjoy resort-style amenities including a state-of-the-art fitness center, outdoor pool with sundeck, concierge services, and 24-hour gated security. Set within a beautifully landscaped 20-acre park-like community, Naval Square features walking paths, gardens, picnic areas, and free visitor parking. Perfectly located just minutes from Rittenhouse Square, Fitler Square, Penn, CHOP, and Drexel, with easy access to the Schuylkill River Trail, South Street Bridge, and Center City dining and shopping, this home offers the best of convenience, comfort, and city living in one of Philadelphia’s most sought-after communities.
    127 days
    |
    55
    |
    0
    |

    Zillow last checked:

    Listing updated:

    Listed by:

    Michael DeFiore 609-790-4824,

    Houwzer, LLC 2677652080

    Source: Bright MLS,MLS#: PAPH2591504MLS Logo

      Facts & features

      Interior

      Bedrooms & bathrooms
      • Bedrooms: 2
      • Bathrooms: 2
      • Full bathrooms: 2
      • Main level bathrooms: 2
      • Main level bedrooms: 2
      Heating
      • Central, Natural Gas
      Cooling
      • Central Air, Electric
      Appliances
      • Included: Dishwasher, Dryer, Refrigerator, Washer, Oven/Range - Gas, Gas Water Heater
      • Laundry: In Unit
      Features
      • Soaking Tub, Bathroom - Stall Shower, Bathroom - Tub Shower, Combination Dining/Living, Crown Molding, Recessed Lighting, Primary Bath(s), Built-in Features, Walk-In Closet(s), Kitchen - Gourmet
      • Flooring: Wood
      • Has basement: No
      • Has fireplace: No
      Interior area
      • Total structure area: 1,439
      • Total interior livable area: 1,439 sqft
      • Finished area above ground: 1,439
      Video & virtual tour

      Property

      Parking
      • Total spaces: 1
      • Parking features: Basement, Covered, Other, Garage
      • Attached garage spaces: 1
      Accessibility
      • Accessibility features: Accessible Elevator Installed
      Features
      • Levels: One
      • Stories: 1
      • Pool features: Community
      Details
      • Additional structures: Above Grade
      • Parcel number: 888301962
      • Zoning: RMX1
      • Special conditions: Standard

      Construction

      Type & style
      • Home type: Condo
      • Architectural style: Manor
      • Property subtype: Condominium
      • Attached to another structure: Yes
      Materials
      • Masonry
      Condition
      • New construction: No
      • Year built: 2015

      Utilities & green energy

      • Sewer: Public Sewer
      • Water: Public

      Community & HOA

      Community
      • Subdivision: Graduate Hospital
      HOA
      • Has HOA: Yes
      • Amenities included: Concierge, Elevator(s), Fitness Center, Pool
      • Services included: Maintenance Grounds, Common Area Maintenance, Pool(s), Trash, Water
      • HOA fee: $813 monthly
      Location
      • Region: Philadelphia
      • Municipality: PHILADELPHIA

      Financial & listing details

      • Price per square foot: $507/sqft
      • Tax assessed value: $625,700
      • Annual tax amount: $8,758
      • Date on market: 3/12/2026
      • Listing agreement: Exclusive Agency
      • Listing terms: Cash,Conventional
      • Ownership: Condominium

        Estimated market value

        Not available

        Estimated sales range

        Not available

        Not available

        Price history

        DateEventPrice
        5/26/2026Contingent$729,000$507/sqft
        Source: Bright MLS #PAPH2591504 Report a problem
        4/9/2026Price change$729,000-2.1%$507/sqft
        Source: Bright MLS #PAPH2591504 Report a problem
        3/12/2026Listed for sale$744,900+46.5%$518/sqft
        Source: Bright MLS #PAPH2591504 Report a problem
        5/17/2010Sold$508,371$353/sqft
        Source: Public Record Report a problem

        Public tax history

        YearProperty taxesTax assessment
        2025$8,759 +18%$625,700 +18%
        2024$7,423 $530,300
        2023$7,423 +5%$530,300
        2022$7,069 --
        2021$7,069 --
        2018$7,069 +566.7%--
        2017$1,060 +28.9%--
        2016$823 --
        2015$823 --
        2014$823 +72.4%$356,200 +356.4%
        2012$477 $78,048
        2011-- $78,048 +1667.4%
        2010-- $4,416
        Find assessor info on the county website

        Monthly payment

        Est. payment

        Payment breakdown

        Explore the cost of this home by adjusting the details. Changes won't be saved.
        All calculations are estimates and provided by Zillow, Inc. for informational purposes only. Actual amounts may vary.
        HOA fees may include property taxes on listings classified as Co-Ops. Contact the listing agent and/or owner for fee details.
        Mortgage interest rates are dependent on a number of factors, including credit score, down payment, and repayment length. Interest rate data provided by Zillow Group Marketplace, Inc. as of 1/1/1970 from various mortgage lenders with which we have lead or other similar arrangements; the Estimated Payment is an average of those rates.
        See how much you could borrow to make a competitive offer.

        Climate risks

        Neighborhood: Graduate Hospital

        Getting around

        85 / 100
        Very Walkable
        85 / 100
        Excellent Transit
        96 / 100
        Biker's Paradise

        Nearby schools

        GreatSchools rating
        Schools provided by the listing agent
        • District: Philadelphia City

        Source: Bright MLS. This data may not be complete. We recommend contacting the local school district to confirm school assignments for this home.

        A local agent can set up tours, give advice and negotiate with sellers.

        A local lender can help you make sure your offer is ready when you are.

        Browse local experts

        Similar homes