Nestled in the charming Briar Glen community, this exquisite traditional home offers a perfect blend of elegance and comfort. Spanning 2,846 square feet, this residence features four spacious bedrooms and two and a half luxurious bathrooms, providing ample space for relaxation and entertaining. Step inside to discover a stunning interior highlighted by a grand double staircase, creating an inviting focal point that enhances the home's sophisticated ambiance. The heart of the home is a kitchen equipped with high-end appliances, including a built-in microwave, range, dishwasher, and refrigerator, ensuring culinary excellence for every occasion. The seamless flow from the kitchen to the dining and living areas fosters a warm atmosphere, perfect for gatherings with loved ones. The partially finished basement with a bar offers endless possibilities, whether you envision a cozy retreat, a home gym, or a play area. Outside, the expansive 0.35-acre lot features a personal above-ground pool, ideal for summer relaxation and entertaining under the sun. Additional highlights include a two year old roof, 18 seer 2 stage HVAC system, an attached garage with extra storage space and a concrete driveway, providing convenience and ease. This home is not just a place to live; it's a lifestyle that embraces comfort, luxury, and the joy of creating lasting memories. Experience the perfect blend of family, elegance, and functionality in this remarkable property.
For sale
Price cut: $24.9K (8/5)
$515,000
800 Amber Ln, Vineland, NJ 08360
4beds
2,846sqft
Single Family Residence
Built in 2002
0.35 Acres Lot
$-- Zestimate®
$181/sqft
$-- HOA
What's special
- 100 days
- 602
- 28
Zillow last checked:
Listing updated:
Listed by:
Danielle Spencer 856-974-4662,
Tealestate LLC
Source: Bright MLS,MLS#: NJCB2030886
Facts & features
Interior
Bedrooms & bathrooms
- Bedrooms: 4
- Bathrooms: 3
- Full bathrooms: 2
- 1/2 bathrooms: 1
- Main level bathrooms: 1
Rooms
- Room types: Living Room, Dining Room, Kitchen, Family Room, Breakfast Room, Laundry
Breakfast room
- Level: Main
Dining room
- Level: Main
Family room
- Level: Main
Kitchen
- Level: Main
Laundry
- Level: Main
Living room
- Level: Main
Heating
- Forced Air, Natural Gas
Cooling
- Central Air, Electric
Appliances
- Included: Microwave, Built-In Range, Dishwasher, Disposal, Refrigerator, Washer, Gas Water Heater
- Laundry: Laundry Room
Features
- Double/Dual Staircase
- Basement: Partially Finished
- Has fireplace: No
Interior area
- Total structure area: 2,846
- Total interior livable area: 2,846 sqft
- Finished area above ground: 2,846
- Finished area below ground: 0
Property
Parking
- Total spaces: 2
- Parking features: Storage, Garage Faces Front, Concrete, Attached, Driveway
- Attached garage spaces: 2
- Has uncovered spaces: Yes
Accessibility
- Accessibility features: None
Features
- Levels: Two
- Stories: 2
- Exterior features: Play Equipment, Underground Lawn Sprinkler
- Has private pool: Yes
- Pool features: Above Ground, Private
Lot
- Size: 0.35 Acres
Details
- Additional structures: Above Grade, Below Grade
- Parcel number: 140170900012
- Zoning: 01
- Special conditions: Standard
Construction
Type & style
- Home type: SingleFamily
- Architectural style: Traditional
- Property subtype: Single Family Residence
Materials
- Stone, Vinyl Siding, Concrete
- Foundation: Other, Concrete Perimeter
- Roof: Architectural Shingle
Condition
- New construction: No
- Year built: 2002
Utilities & green energy
- Electric: 200+ Amp Service
- Sewer: Public Septic
- Water: Public
- Utilities for property: Cable Connected, Sewer Available, Water Available, Underground Utilities, Natural Gas Available
Community & HOA
Community
- Subdivision: Briar Glen
HOA
- Has HOA: No
Location
- Region: Vineland
- Municipality: VINELAND CITY
Financial & listing details
- Price per square foot: $181/sqft
- Tax assessed value: $258,800
- Annual tax amount: $8,563
- Date on market: 6/1/2026
- Listing agreement: Exclusive Right To Sell
- Listing terms: Conventional,FHA,Cash
- Inclusions: Pool, Pool Equipment, Play Set
- Exclusions: Refrigerator, Pool Table, Pool Table Light, Dart Board, Neon Signs, Cabinetry In The Garage
- Ownership: Fee Simple
Estimated market value
Not available
Estimated sales range
Not available
Not available
Price history
| Date | Event | Price |
|---|---|---|
| 8/21/2026 | Listed for sale | $515,000$181/sqft |
Source:  Bright MLS #NJCB2030886 Report a problem Bright MLS #NJCB2030886 Report a problem | ||
| 8/18/2026 | Pending sale | $515,000$181/sqft |
Source: Bright MLS #NJCB2030886 Report a problem | ||
| 8/5/2026 | Price change | $515,000-4.6%$181/sqft |
Source: Bright MLS #NJCB2030886 Report a problem | ||
| 7/16/2026 | Price change | $539,900-1.8%$190/sqft |
Source: Bright MLS #NJCB2030886 Report a problem | ||
| 6/2/2026 | Listed for sale | $549,900+107.5%$193/sqft |
Source: Bright MLS #NJCB2030886 Report a problem | ||
| 11/28/2014 | Sold | $265,000-1.8%$93/sqft |
Source: Public Record Report a problem | ||
| 8/22/2014 | Price change | $269,900-1.8%$95/sqft |
Source: Berkshire Hathaway HomeServices Fox & Roach, Realtors #6401896 Report a problem | ||
| 6/5/2014 | Listed for sale | $274,900+47.7%$97/sqft |
Source: BHHS FOX and ROACH-Vineland #6401896 Report a problem | ||
| 4/23/2002 | Sold | $186,150$65/sqft |
Source: Public Record Report a problem | ||
Public tax history
| Year | Property taxes | Tax assessment |
|---|---|---|
| 2025 | $8,240 | $258,800 |
| 2024 | $8,240 +0.7% | $258,800 |
| 2023 | $8,186 +3.1% | $258,800 |
| 2022 | $7,943 +1.9% | $258,800 |
| 2021 | $7,798 +2.9% | $258,800 |
| 2020 | $7,575 +4.1% | $258,800 |
| 2019 | $7,275 | $258,800 |
| 2018 | $7,275 +9.1% | $258,800 |
| 2017 | $6,667 +3.8% | $258,800 |
| 2016 | $6,421 +5.8% | $258,800 |
| 2015 | $6,071 +3.3% | $258,800 |
| 2014 | $5,875 -12.1% | $258,800 |
| 2013 | $6,686 -0.7% | $258,800 +60% |
| 2012 | $6,736 -0.8% | $161,800 |
| 2011 | $6,792 -2.3% | $161,800 |
| 2010 | $6,953 +0.2% | $161,800 |
| 2009 | $6,938 +4.8% | $161,800 |
| 2008 | $6,618 | $161,800 |
| 2007 | -- | $161,800 |
| 2006 | -- | $161,800 |
| 2005 | -- | $161,800 |
| 2003 | -- | $161,800 |
Find assessor info on the county website
Monthly payment
Est. payment
Payment breakdown
Explore the cost of this home by adjusting the details. Changes won't be saved.Climate risks
Neighborhood: 08360
Similar homes
- $439,9003 bd2 ba1.9k sqft730 Amber Ln, Vineland, NJ 08360For Sale
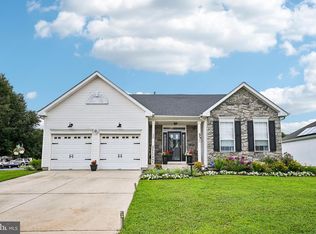
 MLS ID #NJCB2032096, Loretta DeTetta-Aureli, BHHS Fox & Roach-Vineland. Bright MLS
 - $409,0003 bd3 ba1.8k sqft810 Timber Brook Dr, Vineland, NJ 08360For Sale
 MLS ID #261761, Donna J. Byrnes, ABR,SRS, LONG & FOSTER REAL ESTATE, INC av. CMCAOR
 - $625,0004 bd3 ba2.5k sqft683 S Blue Bell Rd, Vineland, NJ 08360For Sale
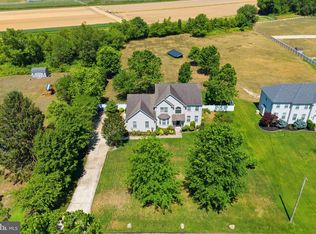 MLS ID #NJGL2077224, Pam Kotter, BHHS Fox & Roach-Mullica Hill South. Bright MLS
 - $459,9004 bd2 ba1.7k sqft4126 Post Rd, Vineland, NJ 08360For Sale
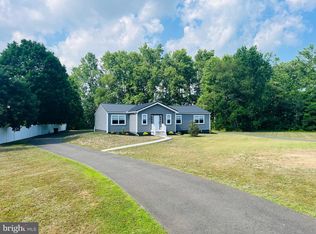 MLS ID #NJAC2025440, Diana Glavnik, HomeSmart First Advantage Realty. Bright MLS
 - $485,0004 bd3 ba2.3k sqft629 Sheridan Ave, Vineland, NJ 08361For SaleMLS ID #NJCB2032744, Mrs. Lydia Perez-Johnson, EXIT Realty Defined. Bright MLS
- $487,5004 bd4 ba2.5k sqft1338 Sherwood Dr, Vineland, NJ 08361For SaleMLS ID #NJCB2031842, Lisa J Romano, Keller Williams Prime Realty. Bright MLS
- $614,9994 bd3 ba2.9k sqft309 E Weymouth Rd, Vineland, NJ 08360For SaleMLS ID #NJGL2075554, Diane Cavagnaro, Fathom Realty NJ, LLC. Bright MLS
- $479,0003 bd2 ba2.1k sqft1792 Wynnewood Dr, Vineland, NJ 08361For SaleMLS ID #NJCB2031984, Cynthia Parker, Fathom Realty NJ, LLC. Bright MLS
- $365,0004 bd2 ba1.4k sqft1501 E Wheat Rd, Vineland, NJ 08360For SaleMLS ID #NJCB2030958, Elaine Salas, Reeves & Melvin. Bright MLS
- $580,0004 bd3 ba2.3k sqft103 Heatherwood Dr, Vineland, NJ 08360New ConstructionMLS ID #NJAC2025970, Diana Glavnik, HomeSmart First Advantage Realty. Bright MLS
- $359,0003 bd2 ba1.6k sqft1476 S Orchard Rd, Vineland, NJ 08360For SaleMLS ID #NJCB2032804, Tracy Gallo, Fathom Realty NJ, LLC. Bright MLS
- $480,0004 bd2 ba2k sqft2551 Cornucopia Ave, Vineland, NJ 08361For SaleMLS ID #NJCB2029812, Joseph Ware, Better Homes and Gardens Real Estate Maturo. Bright MLS
- $580,0005 bd4 ba3.5k sqft2460 Buttonwood Dr, Vineland, NJ 08361For Sale
 MLS ID #610751, DANIELLE COLLETTE, BALSLEY/LOSCO. SJSRMLS
 - $625,0004 bd4 ba2.8k sqft107 Bryan Way, Newfield, NJ 08344For SaleMLS ID #NJGL2077570, Katrinka Stinson, Better Homes and Gardens Real Estate Maturo. Bright MLS
- $510,0004 bd3 ba2.6k sqft9 Crystal Ct, Sicklerville, NJ 08081For SaleMLS ID #NJCD2119588, Hssaine Zahiri, First Advantage Realty II LLC. Bright MLS
- $519,9005 bd3 ba2.5k sqft78 Catherine Dr, Franklinville, NJ 08322For SaleMLS ID #NJGL2071524, Jane Donohue-Temple, EXP Realty, LLC. Bright MLS
- $440,0004 bd2 ba1.4k sqft548 N Lincoln Ave, Vineland, NJ 08361For SaleMLS ID #NJCB2029564, Terry Barsotti, BHHS Fox & Roach-Vineland. Bright MLS
- $445,0004 bd3 ba1.9k sqft2258 Quail St, Vineland, NJ 08361For SaleMLS ID #NJCB2031916, Diana Glavnik, HomeSmart First Advantage Realty. Bright MLS
- $549,0004 bd3 ba2.8k sqft630 Barretts Run Rd, Bridgeton, NJ 08302For SaleMLS ID #NJCB2032648, Carlo Drogo SR., EXP Realty, LLC. Bright MLS
- $525,0004 bd3 ba3k sqft76 Northville Rd, Bridgeton, NJ 08302For SaleMLS ID #NJCB2027908, Jan Elwell, RE/MAX Preferred - Vineland. Bright MLS
