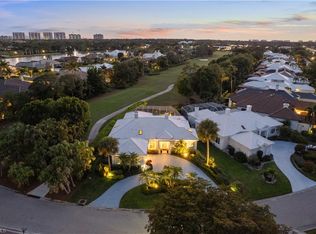
Beautifully renovated estate with stunning golf course views in the highly coveted Audubon Golf & Country Club of North Naples. Enjoy highly sought-after southwest exposure, providing gorgeous sunsets and ideal sun over the pool. This impressive residence offers 2841 square footage under air with 3 bedrooms + den, 3 baths, a new roof (2022), an open floor plan, and abundant natural light. The home showcases oversized porcelain tile floors, soaring tray ceilings with custom wood paneling, and a freshly painted interior and exterior. The stunning chef’s kitchen features natural quartzite leathered countertops, white Cabico cabinetry, dual sinks, a reverse osmosis system, filtered instant hot water, built-in wine cooler and ice makers, and high-end appliances including Thermador cooktop and oven, Sub-zero refrigerator, and Bosch dishwasher. French doors open to the expansive lanai—an ideal place to relax and unwind—complete with a pool and raised spa with gunite lining and a sun shelf, a new saltwater pool system, a leathered marble pool deck and lanai, and a fully equipped summer kitchen with grill, refrigerator drawers, sink, and garbage disposal, perfect for alfresco dining. The spacious primary suite offers private lanai access and a spa-like bath with large shower that includes a rainfall shower, body sprays and seating. The bath also features dual vanities, a lighted/magnifying vanity mirror, heated towel bar, standalone soaking tub, and recessed lighting. Audubon’s prime location is just 5 minutes from Mercato and world-class beaches, and the community offers a gated/guarded entrance, an 18-hole championship golf course, tennis, pickleball, a Bayside boardwalk, and a newly renovated clubhouse with dining and a second beautiful poolside club and café.
Sold for $1,875,000
$1,875,000
800 Ashburton DR, NAPLES, FL 34110
3beds
2,841sqft
Single Family Residence
Built in 1991
9,147 Square Feet Lot
$1,872,100 Zestimate®
$660/sqft
$7,578 Estimated rent
Home value
$1,872,100
$1.68M - $2.08M
$7,578/mo
Zestimate® history
Owner options
List your home for rent
$7,578/mo
Rent Zestimate®
Find your next renter with Zillow Rental Manager. Plus, with online applications, you can quickly screen prospective tenants – for free.
$7,578/mo
Rent Zestimate®
Refinance and save
$28,786/mo
Est. payment
Refinancing to a lower rate could help reduce your monthly payments and save thousands over the life of the loan.
$28,786/mo
Est. payment
Explore your selling options
Work with a Zillow partner agent
Leverage their expertise and Zillow's premium Showcase listings to get your home seen by more buyers.
Get startedList with your own agent
Get your home in front of millions of buyers by listing it on Zillow.
Learn how to do itSell it yourself
Take full control of how buyers see your home on Zillow by listing For Sale by Owner (FSBO).
List your homeWhat's special
Abundant natural lightNew saltwater pool systemNatural quartzite leathered countertopsStunning golf course viewsOpen floor planHighly sought-after southwest exposureSpacious primary suite
Zillow last checked:
Listing updated:
Listed by:
Denise Quinn 239-300-9867,
John R Wood Properties,
Doug Grant 239-948-4450,
John R Wood Properties
Bought with:
Michelle Thomas
Premier Sotheby's Int'l Realty
Source: SWFLMLS,MLS#: 225080916 Originating MLS: Naples
Originating MLS: NaplesFacts & features
Interior
Bedrooms & bathrooms
- Bedrooms: 3
- Bathrooms: 3
- Full bathrooms: 3
Rooms
- Room types: Den - Study, Family Room, Guest Bath, Guest Room, Screened Lanai/Porch, 3 Bedrooms Plus Den
Bedroom
- Features: First Floor Bedroom, Master BR Ground
Dining room
- Features: Breakfast Bar, Dining - Family, Formal
Kitchen
- Features: Island
Heating
- Central
Cooling
- Ceiling Fan(s), Central Air
Appliances
- Included: Electric Cooktop, Disposal, Dryer, Ice Maker, Microwave, Refrigerator/Freezer, Self Cleaning Oven, Oven, Washer, Wine Cooler
- Laundry: Inside
Features
- Built-In Cabinets, Closet Cabinets, Coffered Ceiling(s), Custom Mirrors, Fireplace, Foyer, French Doors, Pantry, Smoke Detectors, Vaulted Ceiling(s), Volume Ceiling, Walk-In Closet(s), Den - Study, Family Room, Guest Bath, Guest Room, Laundry in Residence, Screened Lanai/Porch
- Flooring: Tile
- Doors: French Doors
- Windows: Skylight(s), Shutters Electric, Shutters - Manual
- Has fireplace: Yes
Interior area
- Total structure area: 3,309
- Total interior livable area: 2,841 sqft
Property
Parking
- Total spaces: 2
- Parking features: Circular Driveway, Driveway, Attached
- Attached garage spaces: 2
- Has uncovered spaces: Yes
Features
- Stories: 1
- Patio & porch: Screened Lanai/Porch
- Exterior features: Outdoor Kitchen
- Has private pool: Yes
- Pool features: Community, Pool/Spa Combo, In Ground, Concrete, Equipment Stays, Electric Heat, Salt Water, Screen Enclosure
- Has spa: Yes
- Spa features: Community, In Ground, Concrete, Equipment Stays, Heated, Pool Integrated, Screened
- Has view: Yes
- View description: Golf Course, Landscaped Area
- Waterfront features: None
Lot
- Size: 9,147 Square Feet
- Features: Irregular Lot
Details
- Additional structures: Tennis Court(s), Outdoor Kitchen
- Parcel number: 22501252856
Construction
Type & style
- Home type: SingleFamily
- Architectural style: Ranch
- Property subtype: Single Family Residence
Materials
- Block, Stucco
- Foundation: Concrete Block
- Roof: Tile
Condition
- New construction: No
- Year built: 1991
Utilities & green energy
- Water: Central
Community & HOA
Community
- Features: Clubhouse, Pool, Fitness Center, Fishing, Golf, Putting Green, Restaurant, Sidewalks, Street Lights, Tennis Court(s), Gated
- Security: Smoke Detector(s), Gated Community
- Subdivision: AUDUBON COUNTRY CLUB
HOA
- Has HOA: Yes
- Amenities included: Bocce Court, Clubhouse, Pool, Community Room, Spa/Hot Tub, Fitness Center, Fishing Pier, Golf Course, Hobby Room, Internet Access, Library, Pickleball, Putting Green, Restaurant, Sidewalk, Streetlight, Tennis Court(s), Underground Utility
- HOA fee: $17,030 annually
Location
- Region: Naples
Financial & listing details
- Price per square foot: $660/sqft
- Tax assessed value: $1,147,247
- Annual tax amount: $11,167
- Date on market: 12/1/2025
- Lease term: Buyer Finance/Cash
- Contingency: Inspection
- Road surface type: Paved
Price history
| Date | Event | Price |
|---|---|---|
| 4/8/2026 | Sold | $1,875,000-6.2%$660/sqft |
Source:  SWFLMLS #225080916 Report a problem SWFLMLS #225080916 Report a problem | ||
| 2/22/2026 | Pending sale | $1,999,000$704/sqft |
Source: SWFLMLS #225080916 Report a problem | ||
| 12/1/2025 | Price change | $1,999,000+29%$704/sqft |
Source: SWFLMLS #225080916 Report a problem | ||
| 6/7/2022 | Pending sale | $1,550,000$546/sqft |
Source: SWFLMLS #222036295 Report a problem | ||
| 5/24/2022 | Listed for sale | $1,550,000+84.5%$546/sqft |
Source: SWFLMLS #222036295 Report a problem | ||
| 3/15/2006 | Sold | $840,000+95.3%$296/sqft |
Source: Public Record Report a problem | ||
| 1/7/1994 | Sold | $430,000$151/sqft |
Source: Public Record Report a problem | ||
Public tax history
| Year | Property taxes | Tax assessment |
|---|---|---|
| 2025 | $11,167 +1.7% | $1,147,247 +2.4% |
| 2024 | $10,981 -19.4% | $1,120,768 -19.3% |
| 2023 | $13,631 +193.5% | $1,389,266 +187.5% |
| 2022 | $4,644 -1.2% | $483,173 +3% |
| 2021 | $4,698 -8.4% | $469,100 -8.6% |
| 2020 | $5,130 -2.3% | $513,047 -1.5% |
| 2019 | $5,252 -2.2% | $520,631 +5.4% |
| 2018 | $5,371 -3.8% | $494,091 -8.7% |
| 2017 | $5,585 -9.1% | $540,906 +10% |
| 2016 | $6,142 +4.1% | $491,733 +10% |
| 2015 | $5,903 +14.4% | $447,030 -1.2% |
| 2014 | $5,160 -2.8% | $452,256 -1% |
| 2013 | $5,309 +10.4% | $456,709 +10% |
| 2012 | $4,810 +4.6% | $415,190 +4.1% |
| 2011 | $4,597 -19% | $399,005 -13.6% |
| 2010 | $5,674 -20.8% | $461,821 -7.6% |
| 2009 | $7,166 | $499,772 -25.4% |
| 2008 | $7,166 -6.9% | $670,309 -6.8% |
| 2007 | $7,694 +45.2% | $718,866 +11.5% |
| 2006 | $5,300 | $644,528 +45.7% |
| 2005 | $5,300 +2.3% | $442,292 +3% |
| 2004 | $5,181 -0.4% | $429,410 +1.9% |
| 2003 | $5,203 +1.2% | $421,403 +2.4% |
| 2002 | $5,141 -50.2% | $411,526 +1.6% |
| 2001 | $10,313 +101.7% | $405,045 |
| 2000 | $5,114 | -- |
Find assessor info on the county website
Neighborhood: 34110
Nearby homes
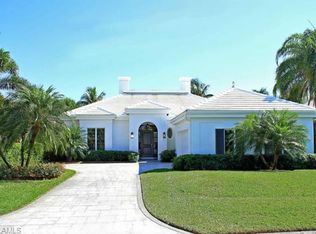
- $1,869,8004 bd3 ba3.2k sqft796 Ashburton Dr, Naples, FL 34110Off Market

- $1,720,0003 bd3 ba2.8k sqft804 Ashburton Dr, Naples, FL 34110Sold
- $1,551,5003 bd5 ba2.8k sqft792 Ashburton Dr, Naples, FL 34110Off Market
- $1,450,0003 bd5 ba2.9k sqft788 Ashburton Dr, Naples, FL 34110Sold

- $1,596,9003 bd3 ba3.1k sqft799 Ashburton Dr, Naples, FL 34110Off Market
- $1,400,0003 bd3 ba2.3k sqft803 Ashburton Dr, Naples, FL 34110Sold
- $1,862,5004 bd3 ba2.9k sqft807 Ashburton Dr, Naples, FL 34110Sold
- $1,955,0004 bd4 ba3.3k sqft784 Ashburton Dr, Naples, FL 34110Off Market
Nearby schools
GreatSchools rating
- 7/10Naples Park Elementary SchoolGrades: PK-5Distance: 2.9 mi
- 10/10North Naples Middle SchoolGrades: 6-8Distance: 2.8 mi
- 6/10Aubrey Rogers High SchoolGrades: 9-12Distance: 1.8 mi


Get pre-qualified for a loan
At Zillow Home Loans, we can pre-qualify you in as little as 5 minutes with no impact to your credit score.An equal housing lender. NMLS #10287.
Sell for more on Zillow
Get a Zillow Showcase℠ listing at no additional cost and you could sell for .
$1,872,100
2% more
+$37,442
With Zillow Showcase(estimated)
$1,909,542
- Florida
- Collier County
- Naples
- 34110
- 800 Ashburton DR
Nearby cities
Nearby neighborhoods
Nearby zip codes
Other Naples Topics
