Welcome to 800 Avent Meadows Lane, a Custom Garman Homes 3-bedroom, 2.5-bath home nestled on a spacious corner lot in the highly sought-after community of Holly Glen. This property offers the perfect blend of modern upgrades and comfort, making it the ideal place to call home. Step inside to discover a bright, open floor plan with fresh paint. The home boasts luxury vinyl flooring (installed in 2024) that adds a sleek, contemporary touch to the living spaces. The carpet was also replaced in 2024 and has been freshly cleaned. The heart of the home includes a spacious living room, perfect for entertaining or relaxing, and flows effortlessly into the dining area and kitchen. Upstairs, you'll find three generously sized bedrooms, including a huge primary suite with a spacious bath including double vanities & large walk-in closet. Step outside to enjoy your own private retreat in the fenced backyard—perfect for hosting summer barbecues or unwinding after a long day. The 30x10 deck, replaced in 2021, offers plenty of space to relax and entertain, providing an ideal spot for outdoor living. Community amenities include two pools, tennis courts, a playground, and a clubhouse available for rent, making this a perfect place to enjoy leisure and recreation without leaving the neighborhood. This home is not only move-in ready, but offers all the modern features you desire in a fantastic location. Hurry, it won't last long. Strategically positioned at only $500,000 to generate a lot of activity. ''Multiple offers were received and one of them is out for seller signatures. Showings for back up offers only.''
Sold for $531,000
$531,000
800 Avent Meadows Ln, Holly Springs, NC 27540
3beds
2,337sqft
Single Family Residence, Residential
Built in 2010
0.35 Acres Lot
$521,400 Zestimate®
$227/sqft
$2,549 Estimated rent
Home value
$521,400
$495,000 - $553,000
$2,549/mo
Zestimate® history
Owner options
List your home for rent
$2,549/mo
Rent Zestimate®
Find your next renter with Zillow Rental Manager. Plus, with online applications, you can quickly screen prospective tenants – for free.
$2,549/mo
Rent Zestimate®
Refinance and save
$3,395/mo
Est. payment
Refinancing to a lower rate could help reduce your monthly payments and save thousands over the life of the loan.
$3,395/mo
Est. payment
Explore your selling options
Work with a Zillow partner agent
Leverage their expertise and Zillow's premium Showcase listings to get your home seen by more buyers.
Get startedList with your own agent
Get your home in front of millions of buyers by listing it on Zillow.
Learn how to do itSell it yourself
Take full control of how buyers see your home on Zillow by listing For Sale by Owner (FSBO).
List your homeWhat's special
Modern upgradesFenced backyardCorner lotLarge walk-in closetDining area
Zillow last checked:
Listing updated:
Listed by:
Mike Montpetit 919-614-9100,
Town & Country Realty, Inc.
Bought with:
Liz Tivnan, 277651
Triangle Home Team Realty
Source: Doorify MLS,MLS#: 10084484
Facts & features
Interior
Bedrooms & bathrooms
- Bedrooms: 3
- Bathrooms: 3
- Full bathrooms: 2
- 1/2 bathrooms: 1
Heating
- Fireplace(s), Forced Air
Cooling
- Ceiling Fan(s), Central Air
Appliances
- Included: Dishwasher, Electric Range, Microwave, Oven, Refrigerator, Stainless Steel Appliance(s), Water Heater
- Laundry: In Hall, Inside, Laundry Room, Upper Level
Features
- Bathtub/Shower Combination, Ceiling Fan(s), Double Vanity, Eat-in Kitchen, Laminate Counters, Open Floorplan, Pantry, Separate Shower, Smooth Ceilings, Soaking Tub, Vaulted Ceiling(s), Walk-In Closet(s), Walk-In Shower
- Flooring: Carpet, Vinyl
- Number of fireplaces: 1
- Fireplace features: Family Room
- Common walls with other units/homes: No Common Walls
Interior area
- Total structure area: 2,337
- Total interior livable area: 2,337 sqft
- Finished area above ground: 2,337
- Finished area below ground: 0
Property
Parking
- Total spaces: 4
- Parking features: Attached, Covered, Garage, Garage Faces Front
- Attached garage spaces: 2
- Uncovered spaces: 2
Features
- Levels: Two
- Stories: 2
- Patio & porch: Covered, Front Porch, Porch
- Exterior features: Fenced Yard, Private Yard, Rain Gutters
- Pool features: Swimming Pool Com/Fee, Community
- Fencing: Back Yard, Fenced, Full, Wood
- Has view: Yes
- View description: Neighborhood
Lot
- Size: 0.35 Acres
- Features: Back Yard, Corner Lot, Few Trees, Front Yard, Landscaped, Private
Details
- Parcel number: 0638879955
- Zoning: SR
- Special conditions: Seller Not Owner of Record
Construction
Type & style
- Home type: SingleFamily
- Architectural style: Transitional
- Property subtype: Single Family Residence, Residential
Materials
- Brick Veneer, Vinyl Siding
- Foundation: Block
- Roof: Shingle
Condition
- New construction: No
- Year built: 2010
Details
- Builder name: Garman Homes
Utilities & green energy
- Sewer: Public Sewer
- Water: Public
- Utilities for property: Electricity Connected, Sewer Connected, Water Connected
Green energy
- Energy efficient items: Appliances
Community & HOA
Community
- Features: Clubhouse, Playground, Pool, Sidewalks, Tennis Court(s)
- Subdivision: Holly Glen
HOA
- Has HOA: Yes
- Amenities included: Clubhouse, Playground, Pool, Tennis Court(s)
- Services included: Maintenance Grounds
- HOA fee: $181 quarterly
Location
- Region: Holly Springs
Financial & listing details
- Price per square foot: $227/sqft
- Tax assessed value: $482,844
- Annual tax amount: $4,157
- Date on market: 3/25/2025
- Lease term: Weekly
- Road surface type: Paved
Price history
| Date | Event | Price |
|---|---|---|
| 4/22/2025 | Sold | $531,000+6.2%$227/sqft |
Source:  Doorify MLS #10084484 Report a problem Doorify MLS #10084484 Report a problem | ||
| 3/27/2025 | Pending sale | $500,000$214/sqft |
Source: Doorify MLS #10084484 Report a problem | ||
| 3/25/2025 | Listed for sale | $500,000+50.2%$214/sqft |
Source: Doorify MLS #10084484 Report a problem | ||
| 8/27/2020 | Sold | $333,000+41.7%$142/sqft |
Source: Public Record Report a problem | ||
| 10/19/2011 | Listing removed | $235,000+4.4%$101/sqft |
Source: Garman Realty #2309 Report a problem | ||
| 7/7/2011 | Sold | $225,000-4.3%$96/sqft |
Source: Public Record Report a problem | ||
| 5/12/2011 | Listed for sale | $235,000$101/sqft |
Source: Garman Homes Report a problem | ||
Public tax history
| Year | Property taxes | Tax assessment |
|---|---|---|
| 2025 | $4,175 +0.4% | $482,844 |
| 2024 | $4,158 +20.9% | $482,844 +52.3% |
| 2023 | $3,440 +3.6% | $317,111 |
| 2022 | $3,321 +1.9% | $317,111 |
| 2021 | $3,260 | $317,111 |
| 2020 | -- | $317,111 +20.3% |
| 2019 | $3,190 | $263,499 |
| 2018 | $3,190 +14.8% | $263,499 |
| 2017 | $2,780 +1.4% | $263,499 |
| 2016 | $2,742 +5.6% | $263,499 +7.4% |
| 2015 | $2,596 | $245,422 |
| 2014 | -- | $245,422 |
| 2013 | -- | $245,422 |
| 2012 | -- | $245,422 |
| 2011 | -- | $245,422 |
Find assessor info on the county website
Neighborhood: Holly Glen
Nearby homes
- $527,7004 bd3 ba2.4k sqft900 Avent Meadows Ln, Holly Springs, NC 27540Off Market

- $603,5004 bd3 ba3.1k sqft104 American Holly Ln, Holly Springs, NC 27540Off Market
- $494,100-- bd2 ba2.1k sqft101 Winterberry Ln, Holly Springs, NC 27540Off Market
- $590,1004 bd3 ba3.1k sqft101 American Holly Ln, Holly Springs, NC 27540Off Market
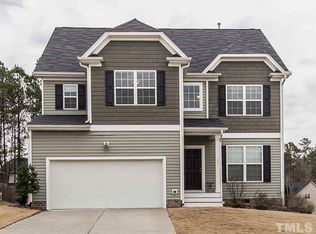
- $746,200-- bd3 ba3.7k sqft105 American Holly Ln, Holly Springs, NC 27540Off Market
- $516,6003 bd3 ba2.3k sqft108 American Holly Ln, Holly Springs, NC 27540Off Market
- $456,7003 bd3 ba1.9k sqft904 Avent Meadows Ln, Holly Springs, NC 27540Off Market
- $495,900-- bd2 ba2.1k sqft109 American Holly Ln, Holly Springs, NC 27540Off Market
Nearby schools
GreatSchools rating
- 8/10Holly Grove ElementaryGrades: PK-5Distance: 1.2 mi
- 10/10Holly Grove Middle SchoolGrades: 6-8Distance: 1.3 mi
- 9/10Holly Springs HighGrades: 9-12Distance: 1.3 mi
Schools provided by the listing agent
- Elementary: Wake - Holly Grove
- Middle: Wake - Holly Grove
- High: Wake - Holly Springs
Source: Doorify MLS. This data may not be complete. We recommend contacting the local school district to confirm school assignments for this home.
Get a cash offer in 3 minutes
Find out how much your home could sell for in as little as 3 minutes with a no-obligation cash offer.
Estimated market value
$521,400
Get a cash offer in 3 minutes
Find out how much your home could sell for in as little as 3 minutes with a no-obligation cash offer.
Estimated market value
$521,400
- North Carolina
- Wake County
- Holly Springs
- 27540
- Holly Glen
- 800 Avent Meadows Ln
Nearby cities
Nearby neighborhoods
Nearby zip codes
Other Holly Springs Topics
