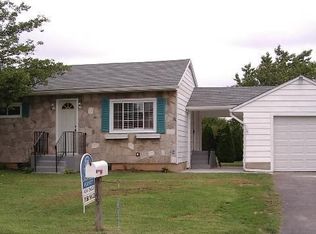
Welcome Home! Step into this delightful ranch tucked away on a dead-end street. Set on an oversized lot, this charming home features 2 bedrooms, 1 full bath, a 2-car garage, and hardwood flooring in the dining room. Home originally had 3 BR, but owner combined one to get a larger one. The spacious living room offers a cozy fireplace, perfect for relaxing evenings. Access attic via a step ladder. For even more living space, enjoy the year-round heated Florida Room an ideal spot to relax, entertain, or soak in abundant natural light. This inviting ranch delivers the perfect blend of comfort, convenience, and flexibility, making it a wonderful place to call home.
Under contract
$319,900
800 Baltimore St, Lopatcong Twp., NJ 08865
2beds
1,118sqft
Single Family Residence
Built in 1980
0.76 Acres Lot
$336,300 Zestimate®
$286/sqft
$-- HOA
What's special
Cozy fireplaceAbundant natural lightYear-round heated florida roomOversized lot
- 47 days
- 200
- 7
Likely to sell faster than
Zillow last checked:
Listing updated:
Listed by:
Karen J. Cruse 908-797-7577,
Weichert Realtors
Source: GSMLS,MLS#: 4041125
Facts & features
Interior
Bedrooms & bathrooms
- Bedrooms: 2
- Bathrooms: 1
- Full bathrooms: 1
Primary bedroom
- Description: 1st Floor
Bedroom 1
- Level: First
- Area: 156
- Dimensions: 13 x 12
Bedroom 2
- Level: First
- Area: 242
- Dimensions: 22 x 11
Primary bathroom
- Features: Tub Shower
Dining room
- Features: Formal Dining Room
- Level: First
- Area: 208
- Dimensions: 16 x 13
Kitchen
- Features: Breakfast Bar
- Level: First
- Area: 130
- Dimensions: 13 x 10
Living room
- Level: First
- Area: 228
- Dimensions: 19 x 12
Heating
- Baseboard - Electric, Floor/Wall Heater, Forced Air, See Remarks, Natural Gas
Cooling
- 1 Unit, Ceiling Fan(s), Central Air
Appliances
- Included: Carbon Monoxide Detector, Dishwasher, Disposal, Dryer, Microwave, Range/Oven-Electric, Refrigerator, Self Cleaning Oven, Washer, Gas Water Heater
Features
- Florida/3Season
- Flooring: Carpet, Vinyl-Linoleum, Wood
- Doors: Storm Door(s)
- Windows: Storm Window(s), Blinds
- Basement: Yes,Full,Unfinished,Sump Pump
- Number of fireplaces: 1
- Fireplace features: Living Room
Interior area
- Total structure area: 1,118
- Total interior livable area: 1,118 sqft
Property
Parking
- Total spaces: 2
- Parking features: 2 Car Width, Attached Garage, Oversized
- Attached garage spaces: 2
Features
- Patio & porch: Patio
- Has private pool: Yes
- Pool features: Outdoor Pool, Above Ground
Lot
- Size: 0.76 Acres
- Dimensions: .76
- Features: Level
Details
- Additional structures: Storage Shed
- Parcel number: 3015000850000000050001
- Zoning description: R75
Construction
Type & style
- Home type: SingleFamily
- Architectural style: Ranch
- Property subtype: Single Family Residence
Materials
- Brick, Vinyl Siding
- Roof: Asphalt Shingle
Condition
- Year built: 1980
Utilities & green energy
- Gas: Gas In Street, Gas-Natural
- Sewer: Public Sewer
- Water: Public
- Utilities for property: Electricity Connected, Gas In Street, Natural Gas Connected, Cable Connected, Garbage Extra Charge
Community & HOA
Community
- Security: Carbon Monoxide Detector
Location
- Region: Phillipsburg
Financial & listing details
- Price per square foot: $286/sqft
- Tax assessed value: $195,200
- Annual tax amount: $5,937
- Date on market: 7/16/2026
- Ownership type: Fee Simple
- Electric utility on property: Yes
Estimated market value
$336,300
$319,000 - $353,000
$1,962/mo
Price history
| Date | Event | Price |
|---|---|---|
| 8/1/2026 | Pending sale | $319,900$286/sqft |
Source: | ||
| 7/16/2026 | Listed for sale | $319,900$286/sqft |
Source: | ||
Public tax history
| Year | Property taxes | Tax assessment |
|---|---|---|
| 2024 | $5,831 +9.4% | $195,200 |
| 2023 | $5,331 -3.8% | $195,200 |
| 2022 | $5,542 +0.4% | $195,200 |
| 2021 | $5,518 -0.2% | $195,200 |
| 2020 | $5,532 +0.5% | $195,200 |
| 2019 | $5,503 -0.2% | $195,200 |
| 2018 | $5,512 +2.5% | $195,200 |
| 2017 | $5,378 +4.2% | $195,200 |
| 2016 | $5,159 +0.4% | $195,200 |
| 2015 | $5,138 +2.9% | $195,200 |
| 2014 | $4,993 +5.8% | $195,200 |
| 2013 | $4,720 -2.5% | $195,200 |
| 2012 | $4,840 +0.5% | $195,200 -21.4% |
| 2011 | $4,815 +2.2% | $248,400 |
| 2010 | $4,711 +0.6% | $248,400 |
| 2009 | $4,681 +1.9% | $248,400 |
| 2008 | $4,594 +3.9% | $248,400 |
| 2007 | $4,420 -0.7% | $248,400 |
| 2006 | $4,450 +11.9% | $248,400 +63.3% |
| 2005 | $3,978 -7.4% | $152,100 |
| 2004 | $4,298 | $152,100 |
| 2003 | -- | $152,100 |
| 2002 | -- | $152,100 |
| 2001 | -- | $152,100 |
Find assessor info on the county website
Monthly payment
Est. payment
Payment breakdown
Explore the cost of this home by adjusting the details. Changes won't be saved.Climate risks
Neighborhood: 08865
Nearby schools
Schools provided by the listing agent
- Elementary: Lopatcong
- Middle: Lopatcong
- High: Philipsbrg
Source: GSMLS. This data may not be complete. We recommend contacting the local school district to confirm school assignments for this home.