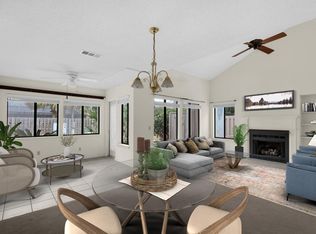
This BEAUTIFULLY RENOVATED, 1-story, END UNIT townhome is *THE ONE* you've been waiting for AND comes with a HOT TUB! Welcome to #17 at the desirable Royal Oak Village that's nestled in the heart of Bluewater Bay! This 3 BR, 2 BA, 1,405 SF unit has been meticulously cared for & features a 2020 HVAC unit, 2020 water heater, a large & fully renovated kitchen with stunning quartz countertops, soft close white cabinets, and pull-out cabinet drawers! The primary bathroom has been completely upgraded with a tiled shower & glass doors, gorgeous quartz countertops, tiled flooring, a large walk-in closet, and has an infrared ceiling heater to keep you warm after showering. Enjoy having waterproof laminate flooring throughout all main living areas, tile in the 2 bathrooms, foyer, & laundry, and no carpet! The Florida room has been professionally transformed into a 3rd bedroom with a walk-in closet, barn doors, and has an entry/exit door leading to the back covered/open porches and hot tub within the privacy fenced backyard. This bedroom is currently being used as an office space but could also be used as a gym, play room, craft room, etc... The spacious living room features a cathedral ceiling and a wood burning fireplace with beautiful pebbled rock tiles surrounding the face of it and shiplap up the and around the wall. Down the hall, there is another guest bedroom with a large walk-in closet. It's located in the front of the unit by the full guest bathroom, laundry closet, and primary bedroom. The *fully replaced & upgraded electrical panel* is located in the hallway by the laundry room closet. The very spacious primary bedroom is located in the back of the townhome and has French doors leading out back to the hot tub that has been immaculately cared for. Enjoy the serenity of relaxing in it or entertaining your friends & family with it. You can also entertain your guests in the front privacy fenced courtyard area as well as the in the backyard. This townhome allows you ample space to easily host small or large gatherings! Be the host with the most! Everything about this townhome, both inside and out, is sure to please! Whether you're a 1st-time home buyer, downsizing, investing, retiring, or wanting a 2nd home near the beach/bay, this no-maintenance property is exactly what you need and will enjoy! Don't miss your opportunity call Unit 17 all yours before it's too late! Check out the virtual tour and then schedule your private tour today!
More wonderful features:
* All the windows and exterior doors were replaced in 2018 & 2020. They are double paned and there are fabric hurricane shield protection covers for the front door and window that are located in the carport storage room that will convey with the home. Having these upgraded windows & coverings all you to receive all the wind credits for home insurance purposes.
* The washer, dryer, kitchen appliances, hot tub, and the sun shade above the hot tub will all convey with the home.
* There is a large & spacious storage closet in the carport along with a pull down ladder in the carport for easy storage access to the attic area above it.
* The electrical panel has been completely replaced and upgraded which is very desirable for home insurance!!! :)
* Home insurance quote is $2,077.30/year from Affordable Home Insurance.
* The HOA is $277 per month and covers the replacement of the roof, grounds keeping, irrigation, the maintenance to the exterior of the unit, and maintains the roads with ample overflow parking spaces. There are 3 overflow parking spaces right next to this unit for easy access when needed! There is no one-time new buyer's fee. It is managed by Panhandle Management.
* Short-term rentals are not allowed. (Lease terms must be for 6 months or more.)
* ROYAL OAK VILLAGE is located just minutes to all the fun activities within Bluewater Bay such as the tennis center, pickleball center, golf course, & 3 swimming pools! (These all require separate paid memberships and are not part of the HOA amenities.) It's also within very close proximity to multiple restaurants, a grocery store, a pharmacy, banks, dental offices, doctors offices, an elementary school, and much more!
* At the end of Bay Drive is one of the many locals' favorites - L. J. Schooners! It has a restaurant, bar, marina, and boat/jet ski/ kayak/paddle board/canoe launching area! Definitely check it out!
* The stunning beaches of Destin are right over the mid-bay bridge - just 9.5 miles away!
Sold for $335,000
$335,000
800 Bay Dr APT 17, Niceville, FL 32578
3beds
1,409sqft
Townhouse
Built in 1981
2,613 Square Feet Lot
$334,600 Zestimate®
$238/sqft
$2,064 Estimated rent
Home value
$334,600
$304,000 - $365,000
$2,064/mo
Zestimate® history
Owner options
List your home for rent
$2,064/mo
Rent Zestimate®
Find your next renter with Zillow Rental Manager. Plus, with online applications, you can quickly screen prospective tenants – for free.
$2,064/mo
Rent Zestimate®
Refinance and save
$2,180/mo
Est. payment
Refinancing to a lower rate could help reduce your monthly payments and save thousands over the life of the loan.
$2,180/mo
Est. payment
Explore your selling options
Work with a Zillow partner agent
Leverage their expertise and Zillow's premium Showcase listings to get your home seen by more buyers.
Get startedList with your own agent
Get your home in front of millions of buyers by listing it on Zillow.
Learn how to do itSell it yourself
Take full control of how buyers see your home on Zillow by listing For Sale by Owner (FSBO).
List your homeWhat's special
Hot tubGorgeous quartz countertopsStunning quartz countertopsPrivacy fenced backyardPull-out cabinet drawersTiled flooringSoft close white cabinets
Zillow last checked:
Listing updated:
Listed by:
Emily J Hooks 850-699-6165,
Elevation Realty Inc
Bought with:
Steve E Philpot
EXP Realty LLC
Source: ECAOR,MLS#: 990341
Facts & features
Interior
Bedrooms & bathrooms
- Bedrooms: 3
- Bathrooms: 2
- Full bathrooms: 2
Primary bedroom
- Level: First
- Area: 210 Square Feet
- Dimensions: 15 x 14
Bedroom
- Level: First
- Area: 120 Square Feet
- Dimensions: 12 x 10
Bedroom
- Level: First
- Area: 120 Square Feet
- Dimensions: 12 x 10
Dining area
- Level: First
- Area: 156 Square Feet
- Dimensions: 13 x 12
Foyer
- Level: First
- Area: 60 Square Feet
- Dimensions: 10 x 6
Kitchen
- Level: First
- Area: 135 Square Feet
- Dimensions: 15 x 9
Living room
- Level: First
- Area: 240 Square Feet
- Dimensions: 16 x 15
Heating
- Central
Cooling
- Central Air, Ceiling Fan(s)
Appliances
- Included: Cooktop, Dishwasher, Disposal, Dryer, Microwave, Range Hood, Washer, Electric Water Heater
- Laundry: Washer/Dryer Hookup
Features
- Cathedral Ceiling(s), Recessed Lighting, Track Lighting, Newly Painted, Pantry
- Flooring: Laminate, Tile
- Windows: Double Pane Windows, Tinted Windows
- Attic: Pull Down Stairs
- Has fireplace: Yes
Interior area
- Total structure area: 1,409
- Total interior livable area: 1,409 sqft
Property
Parking
- Total spaces: 1
- Parking features: Detached Carport, Guest
- Carport spaces: 1
Features
- Stories: 1
- Patio & porch: Covered, Patio, Porch
- Exterior features: Private Yard, Rain Gutters
- Has spa: Yes
- Spa features: Heated
- Fencing: Partial,Privacy
Lot
- Size: 2,613 Square Feet
- Features: Corner Lot, Covenants, Level, Restrictions, Within 1/2 Mile to Water
Details
- Parcel number: 221S22482000000170
- Zoning description: County, Deed Restrictions, Resid Single Family
Construction
Type & style
- Home type: Townhouse
- Property subtype: Townhouse
Materials
- Stucco, Wood Siding, Trim Wood
- Foundation: Slab
- Roof: Shingle
Condition
- Construction Complete,Renovated
- New construction: No
- Year built: 1981
Utilities & green energy
- Water: Public
Community & HOA
Community
- Features: Short Term Rental - Not Allowed
- Security: Smoke Detector(s)
- Subdivision: ROYAL OAK VILLAGE
HOA
- Has HOA: Yes
- Services included: Maintenance Grounds, Management, Maintenance Structure
Location
- Region: Niceville
Financial & listing details
- Price per square foot: $238/sqft
- Tax assessed value: $248,709
- Annual tax amount: $1,678
- Date on market: 1/28/2026
- Road surface type: Paved
Price history
| Date | Event | Price |
|---|---|---|
| 3/9/2026 | Sold | $335,000-1.2%$238/sqft |
Source:  ECAOR #990341 Report a problem ECAOR #990341 Report a problem | ||
| 1/28/2026 | Pending sale | $339,000$241/sqft |
Source: ECAOR #990341 Report a problem | ||
| 1/28/2026 | Price change | $339,000-2.9%$241/sqft |
Source: ECAOR #990341 Report a problem | ||
| 1/10/2026 | Pending sale | $349,000$248/sqft |
Source: ECAOR #990341 Report a problem | ||
| 12/29/2025 | Price change | $349,000-2.8%$248/sqft |
Source: ECAOR #990341 Report a problem | ||
| 11/26/2025 | Listed for sale | $359,000+79.5%$255/sqft |
Source: ECAOR #990341 Report a problem | ||
| 2/27/2018 | Sold | $200,000+36.1%$142/sqft |
Source: Public Record Report a problem | ||
| 6/26/2013 | Sold | $147,000-8.1%$104/sqft |
Source: ECAOR #593982 Report a problem | ||
| 4/27/2013 | Price change | $159,900-3%$113/sqft |
Source: Visual Tour #593982 Report a problem | ||
| 4/12/2013 | Listed for sale | $164,900+71.8%$117/sqft |
Source: Visual Tour #593982 Report a problem | ||
| 6/13/2001 | Sold | $96,000$68/sqft |
Source: Public Record Report a problem | ||
Public tax history
| Year | Property taxes | Tax assessment |
|---|---|---|
| 2025 | $1,748 +3.1% | $179,960 +2.9% |
| 2024 | $1,695 +2.8% | $174,888 +3% |
| 2023 | $1,649 +3% | $169,794 +3% |
| 2022 | $1,601 +0.5% | $164,849 +3% |
| 2021 | $1,593 +0.6% | $160,048 +1.4% |
| 2020 | $1,583 +1.7% | $157,838 +2.3% |
| 2019 | $1,557 -16.7% | $154,289 +9.1% |
| 2018 | $1,868 | $141,371 +13% |
| 2017 | $1,868 +9.3% | $125,126 +3.5% |
| 2016 | $1,709 +4.1% | $120,899 +1% |
| 2015 | $1,641 -1.6% | $119,696 +0.6% |
| 2014 | $1,667 | $119,028 +19.6% |
| 2013 | -- | $99,543 +1.7% |
| 2012 | -- | $97,879 +3% |
| 2011 | -- | $95,028 +1.5% |
| 2010 | -- | $93,624 +2.7% |
| 2009 | -- | $91,163 +0.1% |
| 2008 | -- | $91,072 +3% |
| 2007 | -- | $88,419 +2.5% |
| 2006 | -- | $86,262 +5.6% |
| 2005 | -- | $81,688 +3% |
| 2004 | -- | $79,309 +1.9% |
| 2003 | -- | $77,830 +1.5% |
| 2002 | -- | $76,665 +0.6% |
| 2001 | -- | $76,185 |
Find assessor info on the county website
Neighborhood: 32578
Nearby homes
- $310,0003 bd3 ba1.8k sqft800 Bay Dr APT 15, Niceville, FL 32578Sold
- $322,6002 bd2 ba1.5k sqft800 Bay Dr APT 1, Niceville, FL 32578Off Market
- $273,5003 bd2 ba1.3k sqft800 Bay Dr APT 2, Niceville, FL 32578Off Market
- $272,7003 bd2 ba1.6k sqft800 Bay Dr APT 4, Niceville, FL 32578Off Market
- $310,1002 bd2 ba1.3k sqft800 Bay Dr APT 6, Niceville, FL 32578Off Market
- $257,3002 bd2 ba1.2k sqft800 Bay Dr APT 9, Niceville, FL 32578Off Market
- $2,2503 bd3 ba1.7k sqft800 Bay Dr APT 10, Niceville, FL 32578For Rent
- $342,9003 bd2 ba1.6k sqft800 Bay Dr APT 11, Niceville, FL 32578Off Market
Nearby schools
GreatSchools rating
- 8/10Bluewater Elementary SchoolGrades: PK-5Distance: 1.1 mi
- 9/10C. W. Ruckel Middle SchoolGrades: 6-8Distance: 3.2 mi
- 7/10Niceville Senior High SchoolGrades: 9-12Distance: 3.2 mi
Schools provided by the listing agent
- Elementary: Bluewater
- Middle: Ruckel
- High: Niceville
Source: ECAOR. This data may not be complete. We recommend contacting the local school district to confirm school assignments for this home.


Get pre-qualified for a loan
At Zillow Home Loans, we can pre-qualify you in as little as 5 minutes with no impact to your credit score.An equal housing lender. NMLS #10287.
Sell for more on Zillow
Get a Zillow Showcase℠ listing at no additional cost and you could sell for .
$334,600
2% more
+$6,692
With Zillow Showcase(estimated)
$341,292
- Florida
- Okaloosa County
- Niceville
- 32578
- 800 Bay Dr Apartment 17
Nearby cities
Nearby zip codes
Other Niceville Topics
